
2 Salt Creek Lane, Mill Valley
$8,495,000 | 5 BEDROOMS | 4 FULL + 2 HALF BATHROOMS | 5,000± SQFT | 0.42± ACRE LOT




Modern Mill Valley Living with a Resort-Style Backyard Made for Entertaining
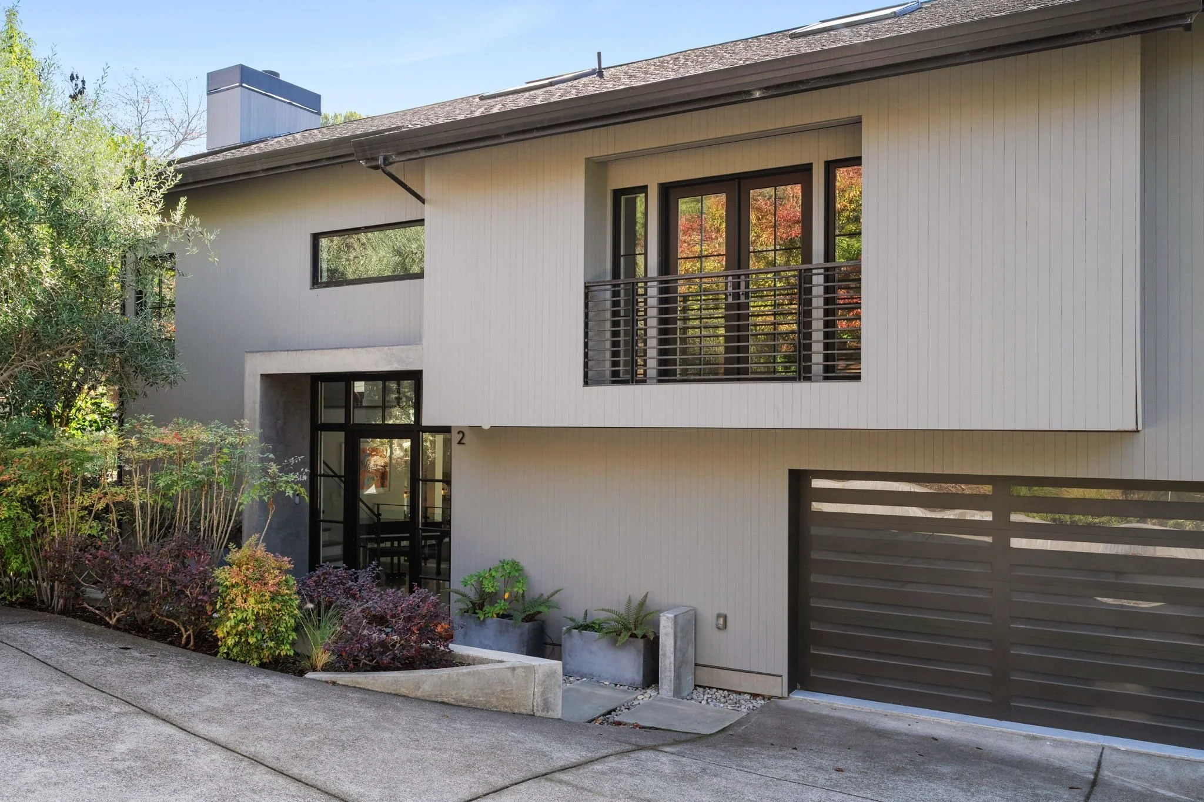
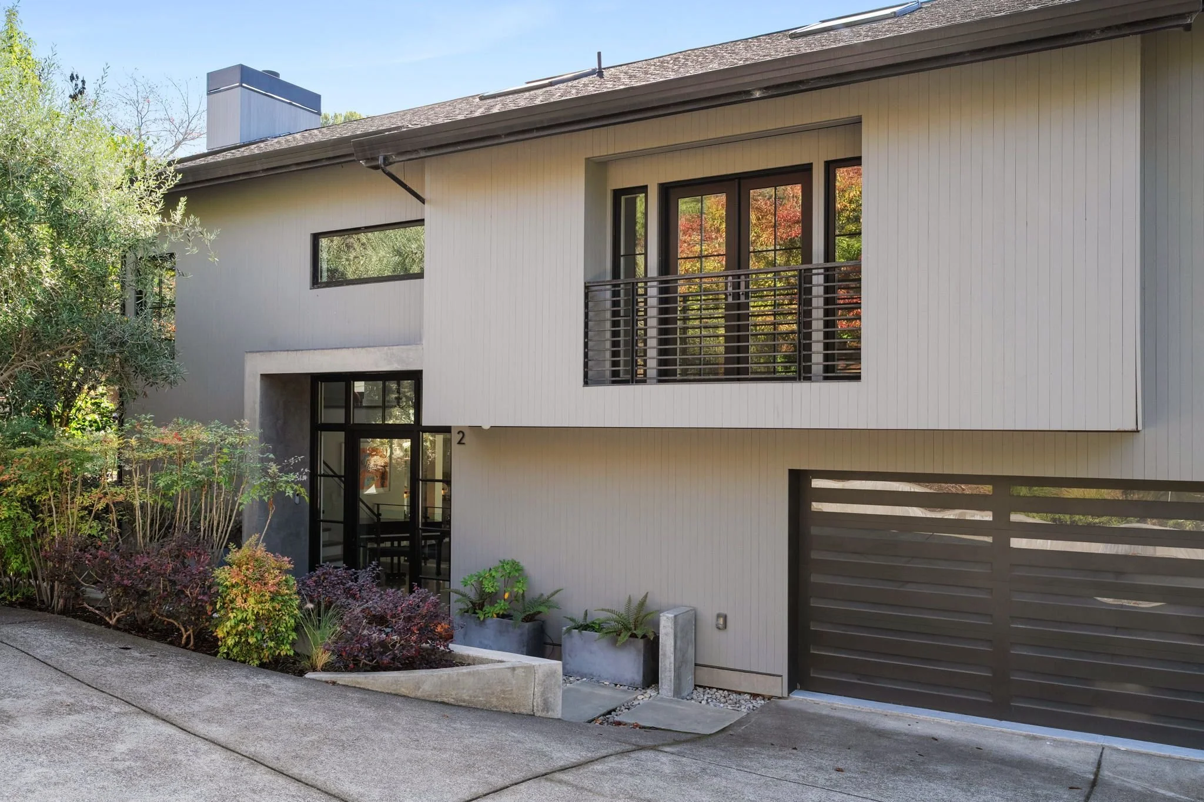
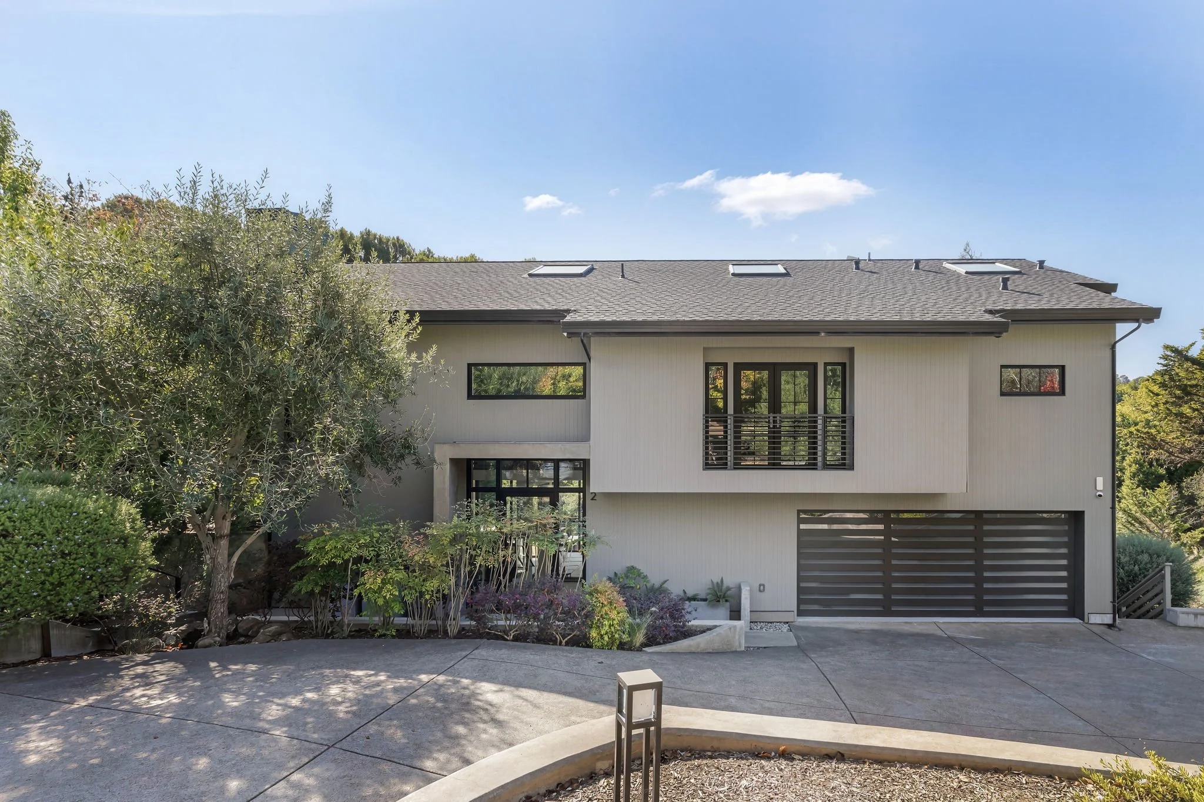
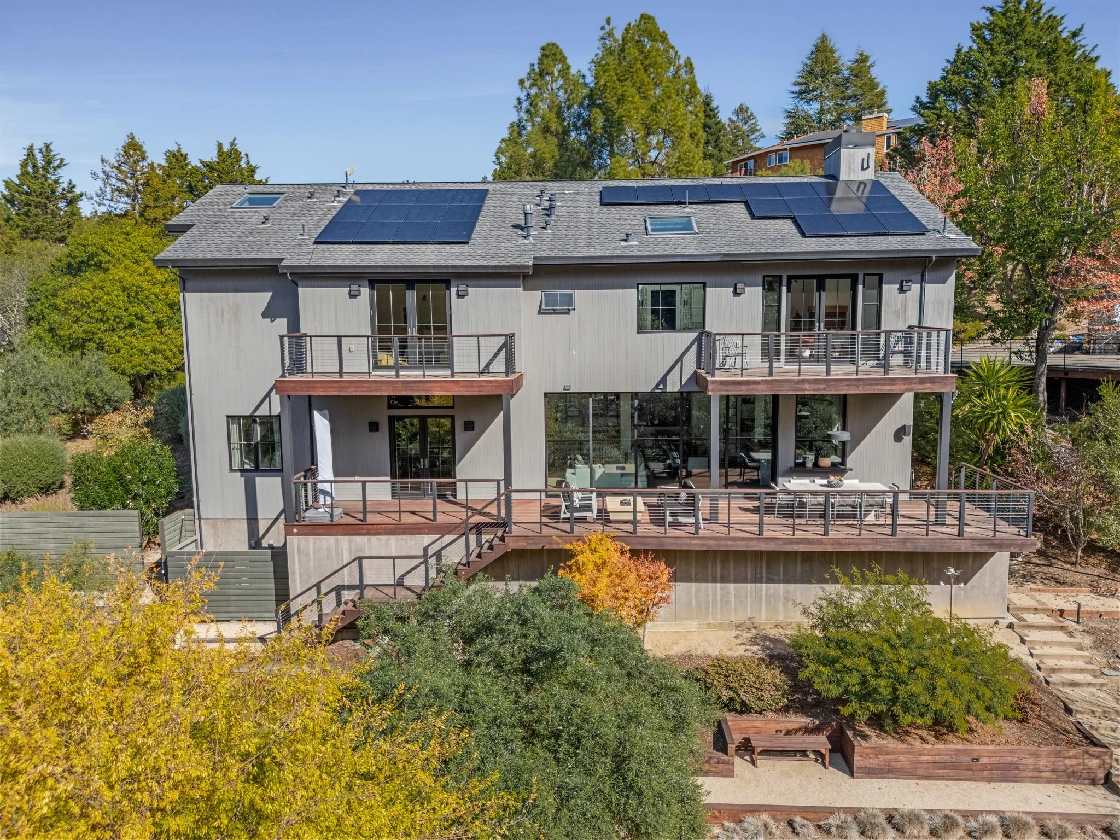
Contemporary architecture, beautifully designed interiors, and an incredible outdoor entertaining space come together at 2 Salt Creek Lane. Located in Mill Valley's desirable Scott Valley neighborhood, this expansive home combines the sophistication of modern design with the relaxed, indoor-outdoor lifestyle that makes Marin living so special. From the dramatic entry into the open living spaces and backyard, this home is designed for everything from large weekend gatherings to quiet afternoons in the sauna—every part of the property offers something to enjoy.
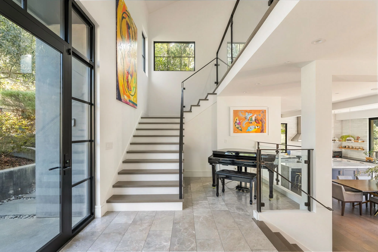
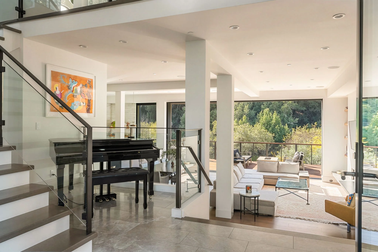
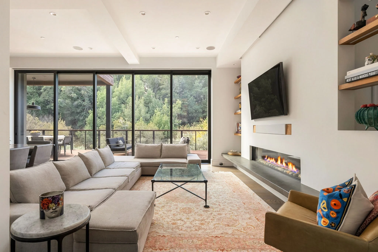
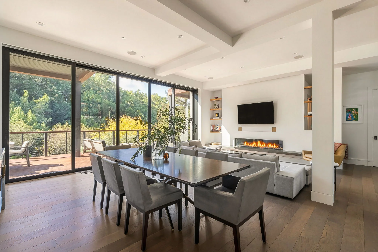
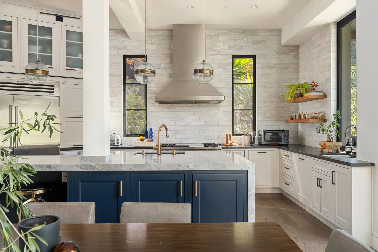
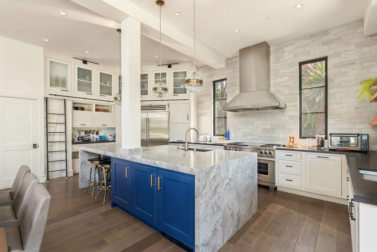
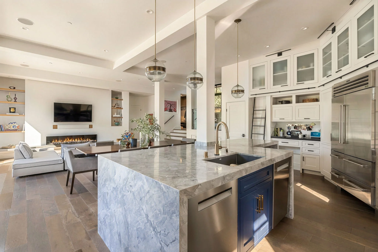
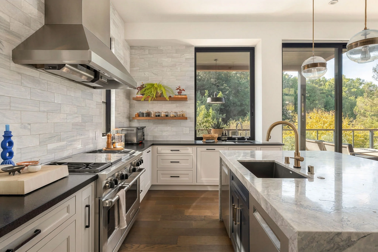
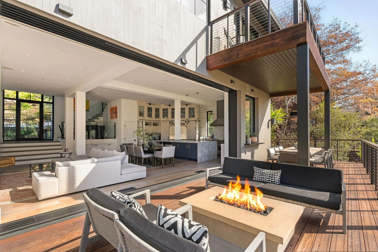
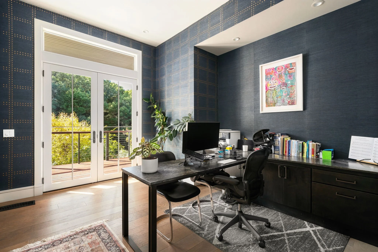
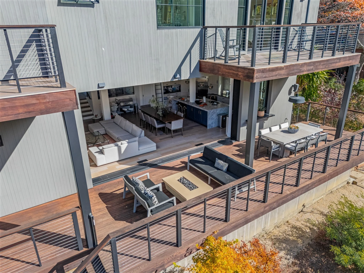
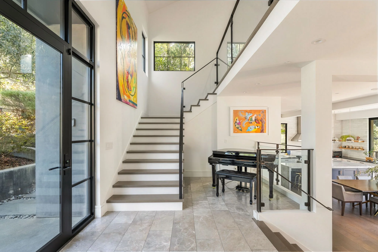
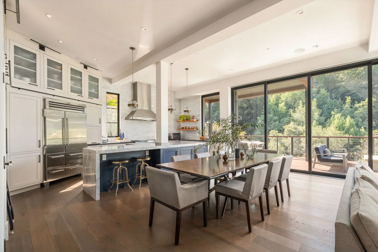
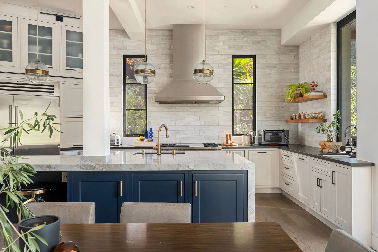
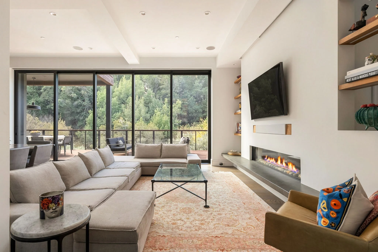
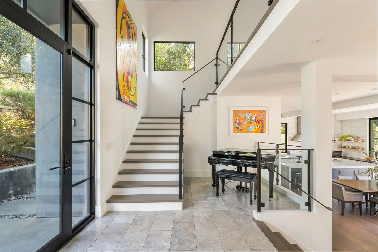
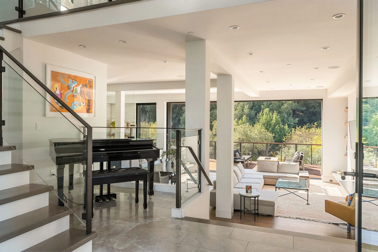
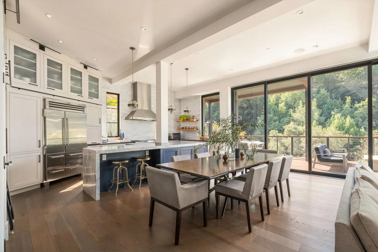
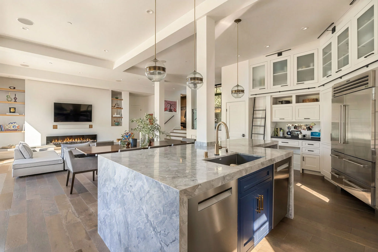
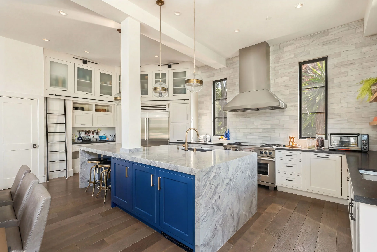
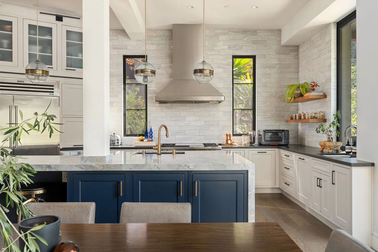
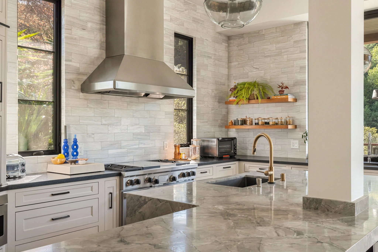
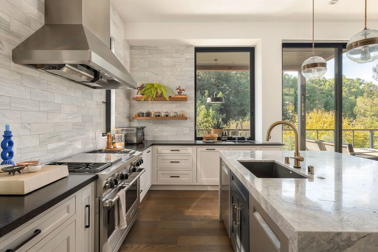
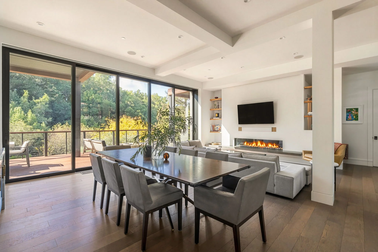
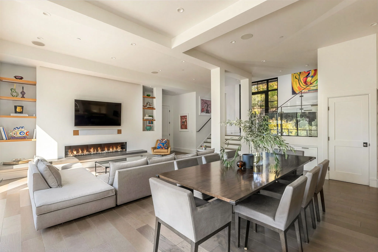
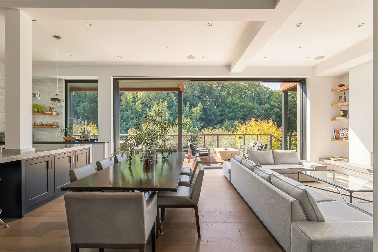
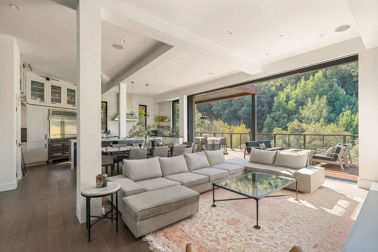
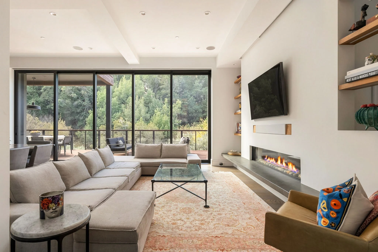
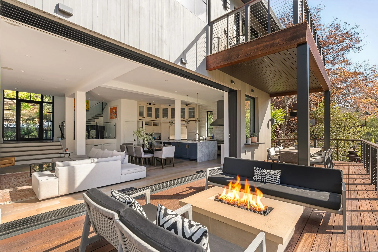
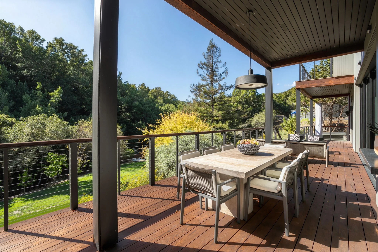
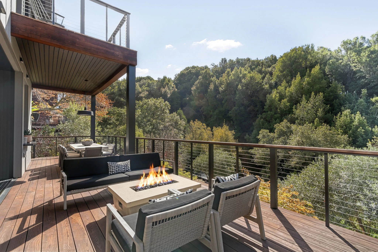
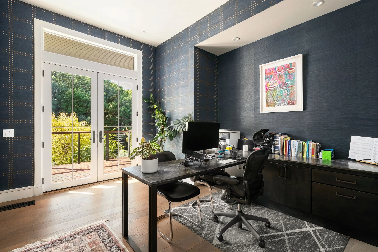
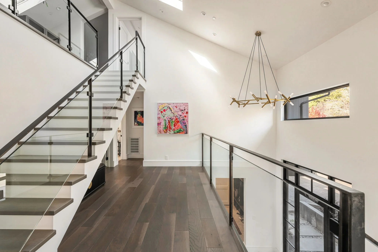
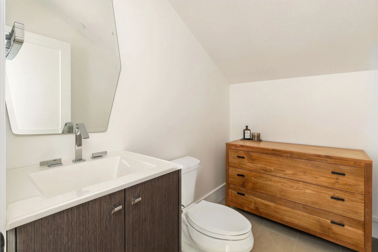
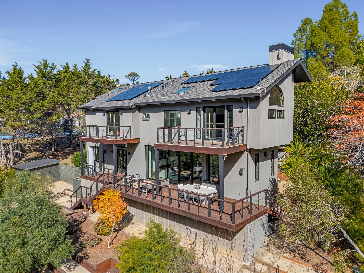
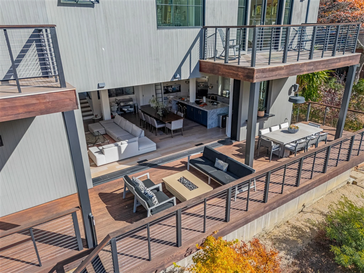
A glass front door opens to a grand, light-filled foyer, setting the tone for the home's soaring ceilings, hardwood floors, and thoughtful architectural details. The spacious great room features a gas fireplace and custom built-ins, flowing into an open kitchen, dining, and living area designed for gathering. Anchoring the kitchen is an oversized marble island, complemented by Wolf and Sub-Zero appliances, abundant cabinetry, and beautifully finished surfaces. A wall of sliding glass doors opens to the expansive main-level deck, where a fire pit creates an inviting spot to relax or entertain. Throughout the home, designer details add warmth and personality, from the handsome grasscloth wallpaper in the main floor office to the marble finishes in the statement powder room.
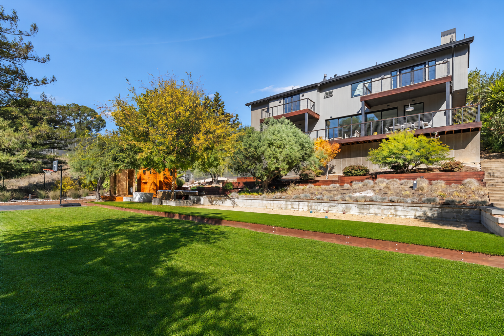
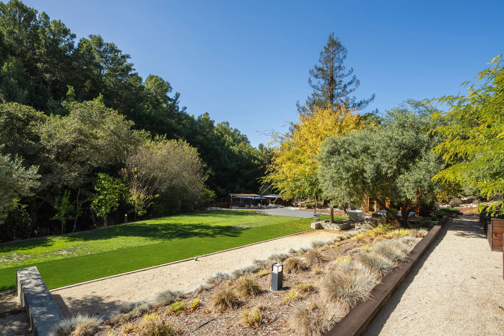
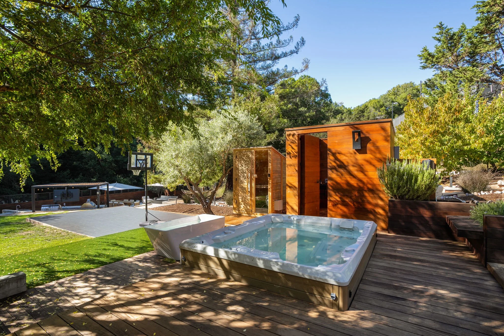
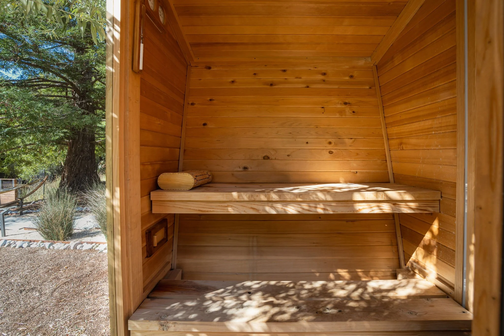
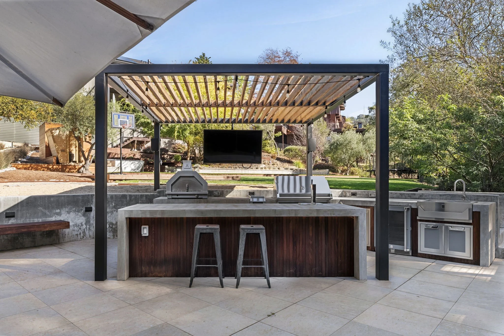
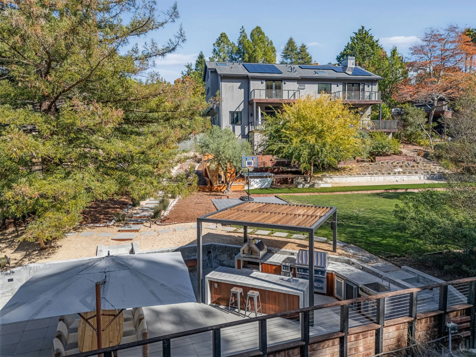
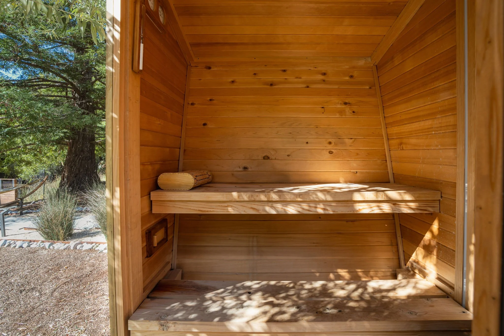
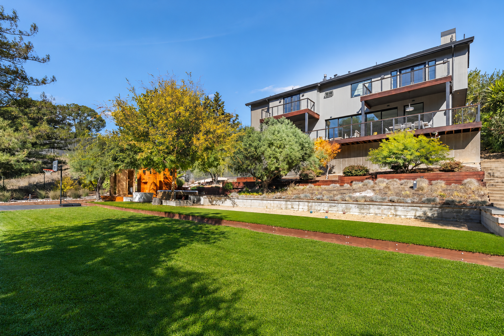
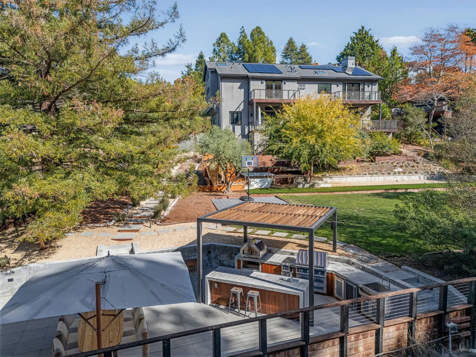
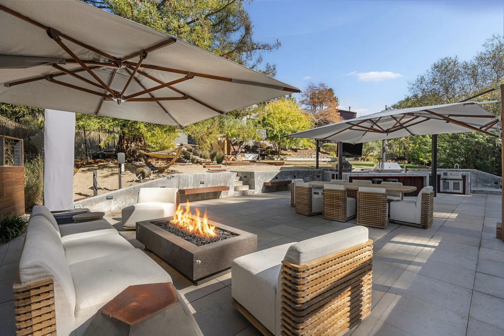
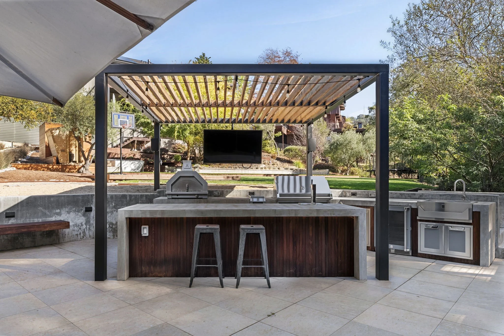
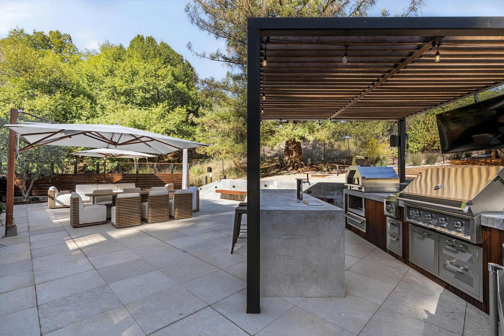
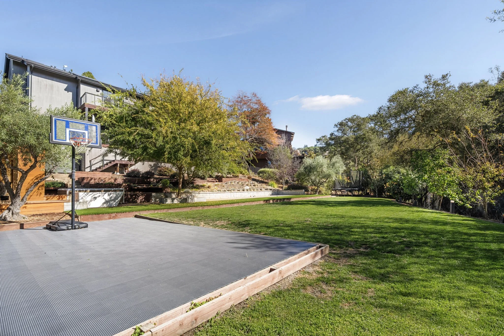
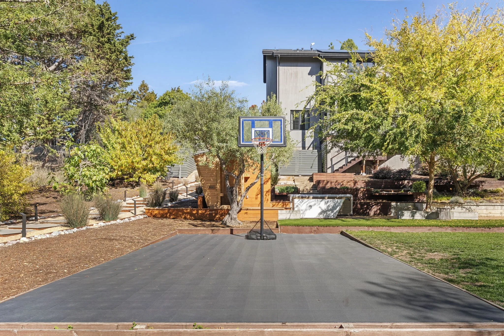
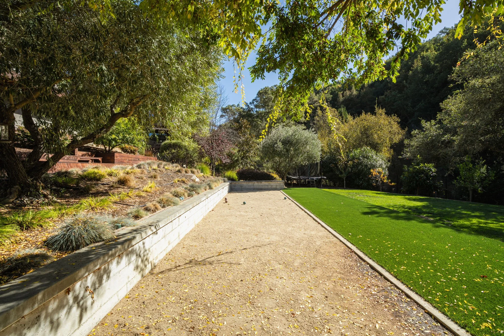
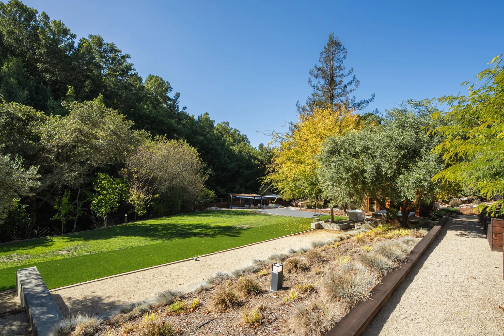
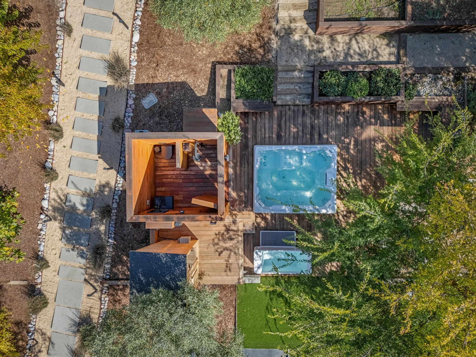
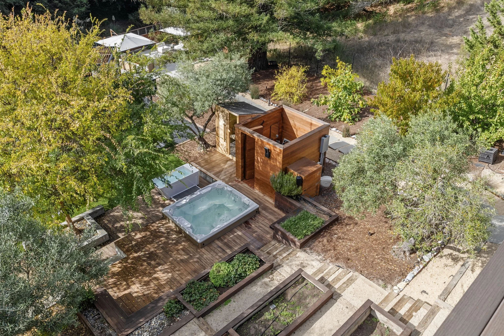
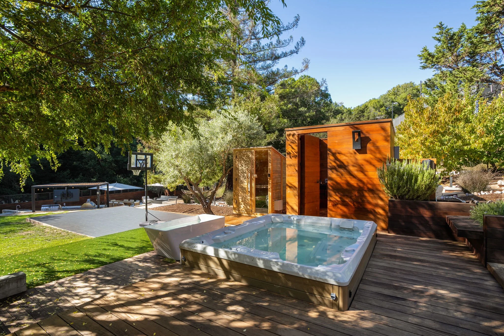
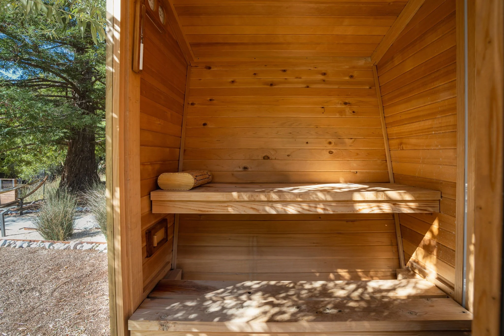
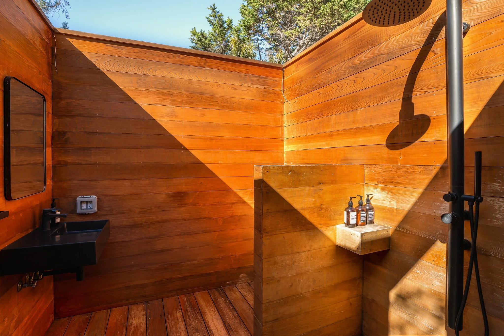
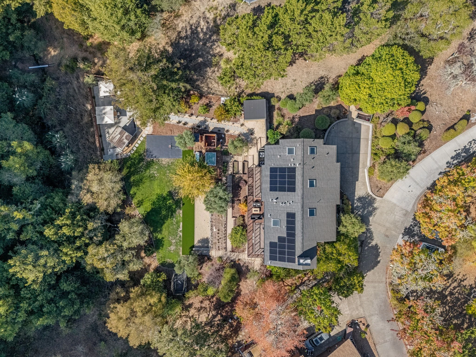
The backyard takes entertaining to another level. Terraced outdoor spaces unfold from the main deck to a lower garden and recreation area, with raised planting beds and expansive lawn, gravel pathways, a bocce court, and a sport court. A fully equipped outdoor kitchen outfitted with premium Hestan appliances, features a pizza oven, grill, warming drawers, refrigerators, wine storage, a keg tap, and sink, along with an outdoor television and sound system. Nearby, a spa, cold plunge, dry sauna, and enclosed outdoor shower and bathroom create a private wellness retreat.
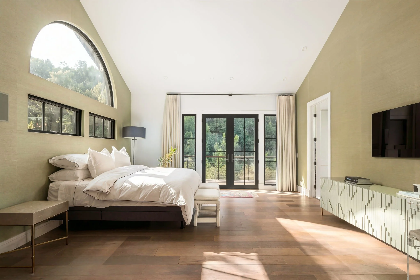
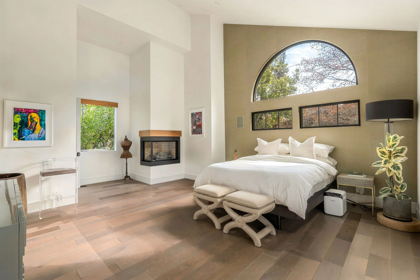
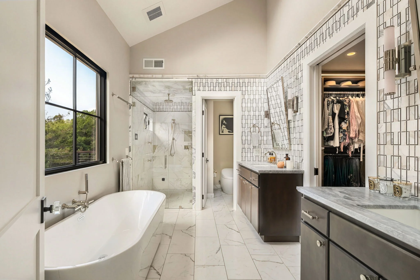
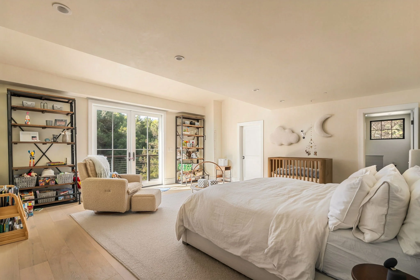
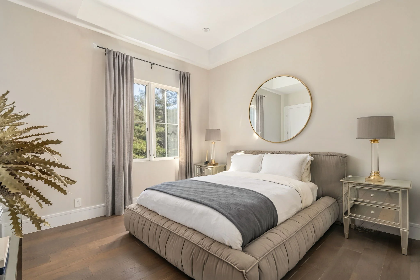
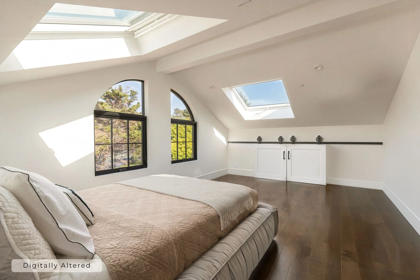
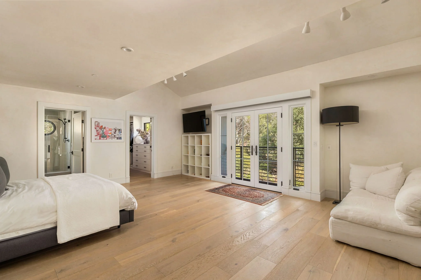
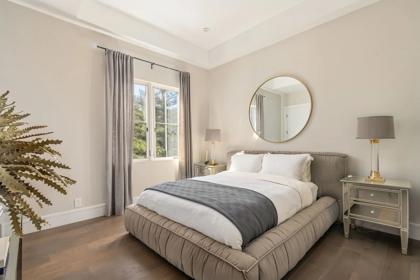
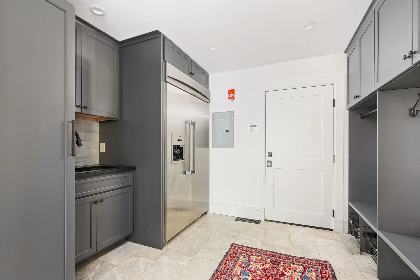
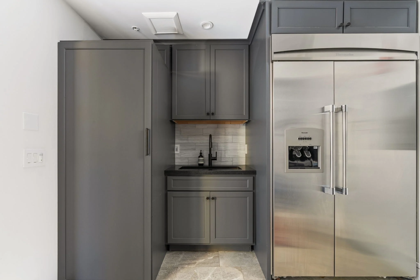
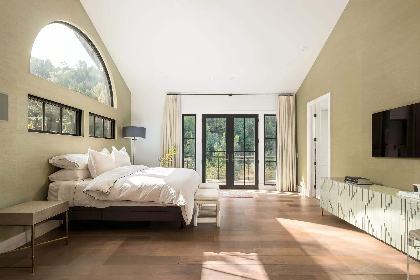
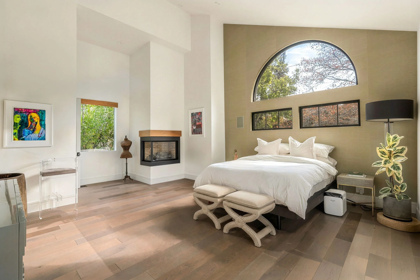
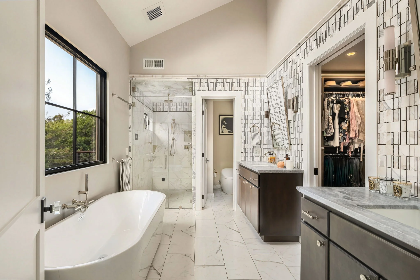
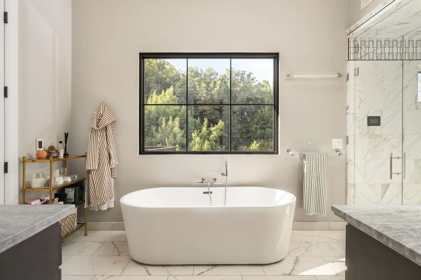
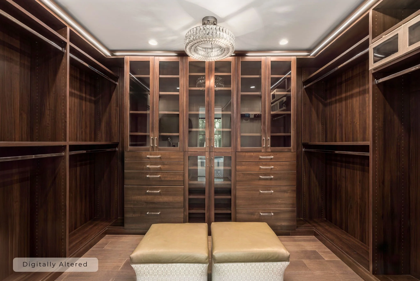
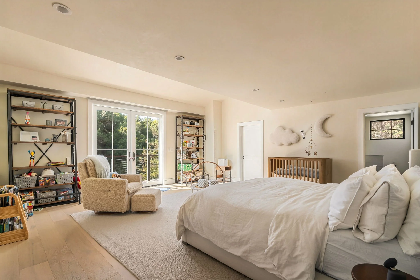
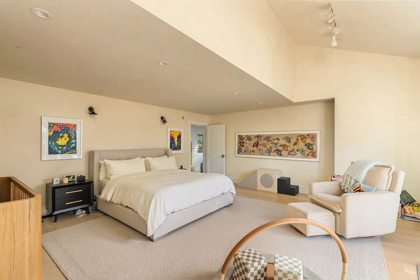
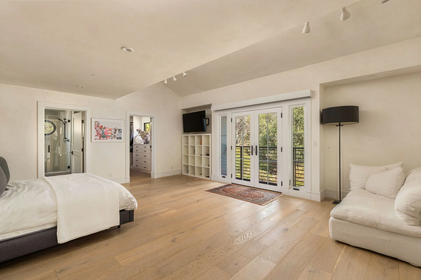
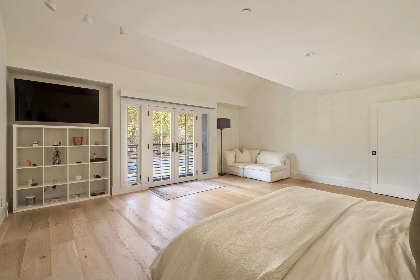
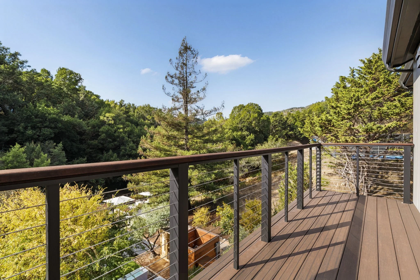
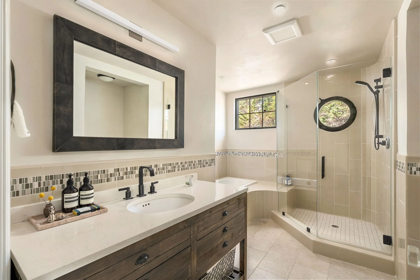
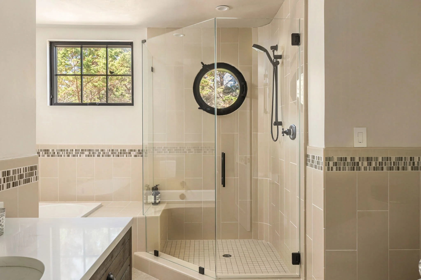
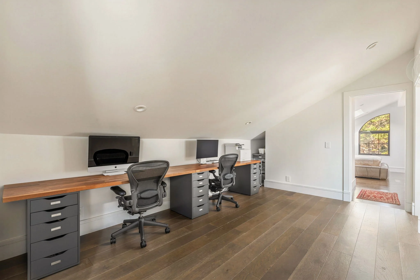
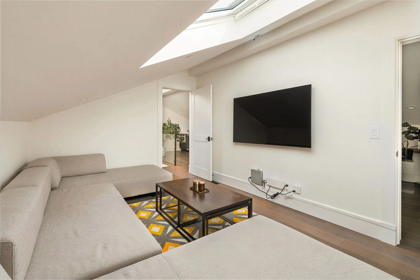
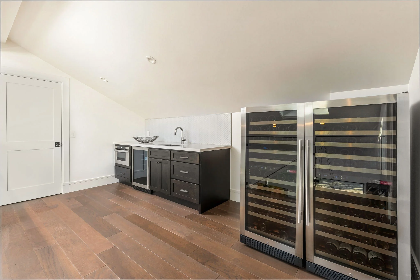
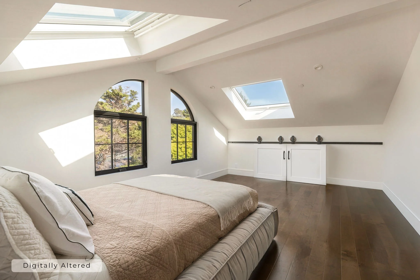
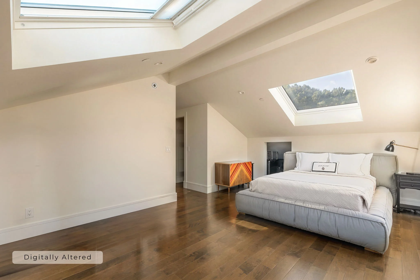
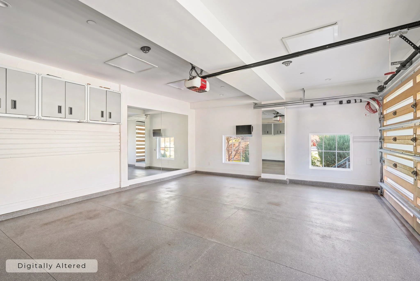
Back inside, the primary suite is equally inviting, with vaulted ceilings, arched windows, a gas fireplace, and French doors opening to a private deck overlooking the hillside and yard. Its spacious bathroom features a soaking tub beneath a large picture window, marble countertops, and a beautifully finished custom walk-in closet. Two generously sized additional bedrooms offer high ceilings, custom walk-in closets, and outdoor access, while a dedicated guest suite on the main level provides flexibility. The uppermost floor adds flex space for a home gym or media room, along with a wet bar and wine refrigerator, and another bedroom or flex room and generous additional storage. A finished garage with EV charging, a well-appointed mudroom, attached laundry, and Tesla solar panels round out the home's thoughtful amenities.

PROPERTY HIGHLIGHTS
5 bedrooms + home office | 5 bathrooms
4,100± square feet
0.42± acre lot
Contemporary architecture
Open-concept living, dining, and kitchen spaces
Spacious great room with gas fireplace and custom built-ins
Chef's kitchen with oversized marble island, Wolf range, and Sub-Zero refrigerator
Expansive windows and sliding doors opening to the main-level deck
Dedicated home office with grasscloth wallpaper and French doors to deck
Primary suite with vaulted ceilings, fireplace, and private deck
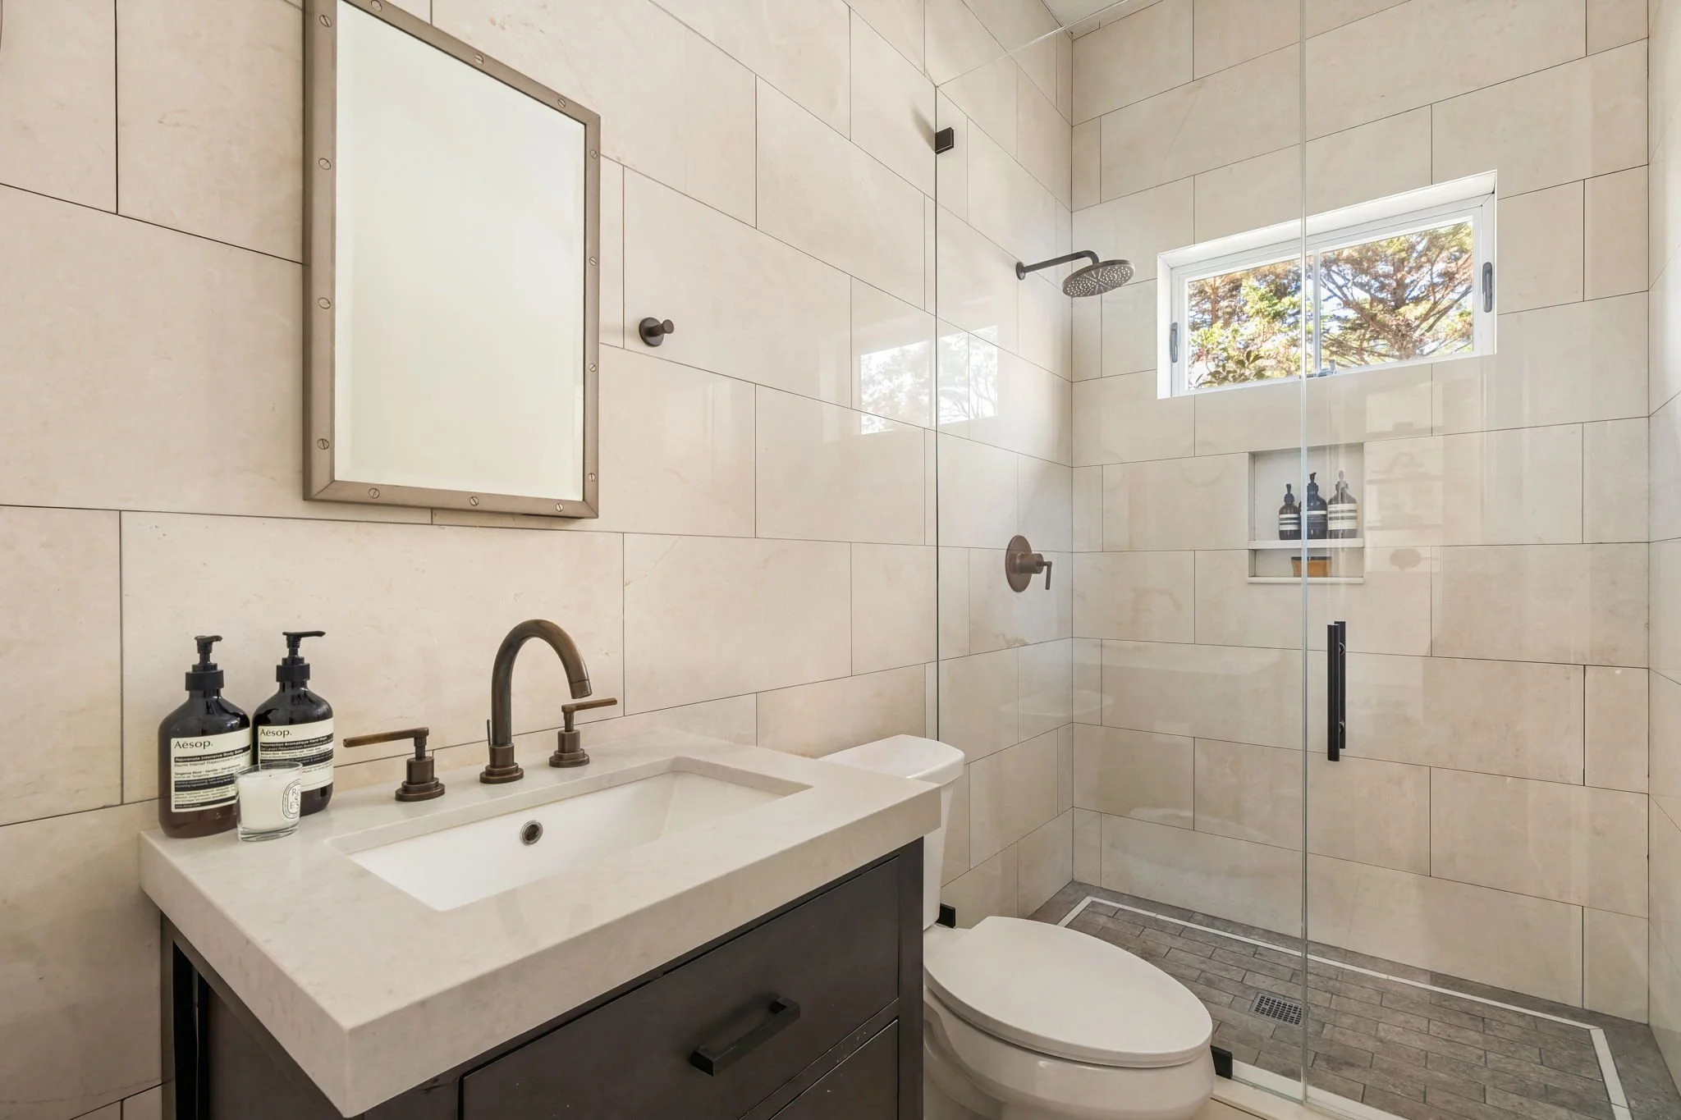
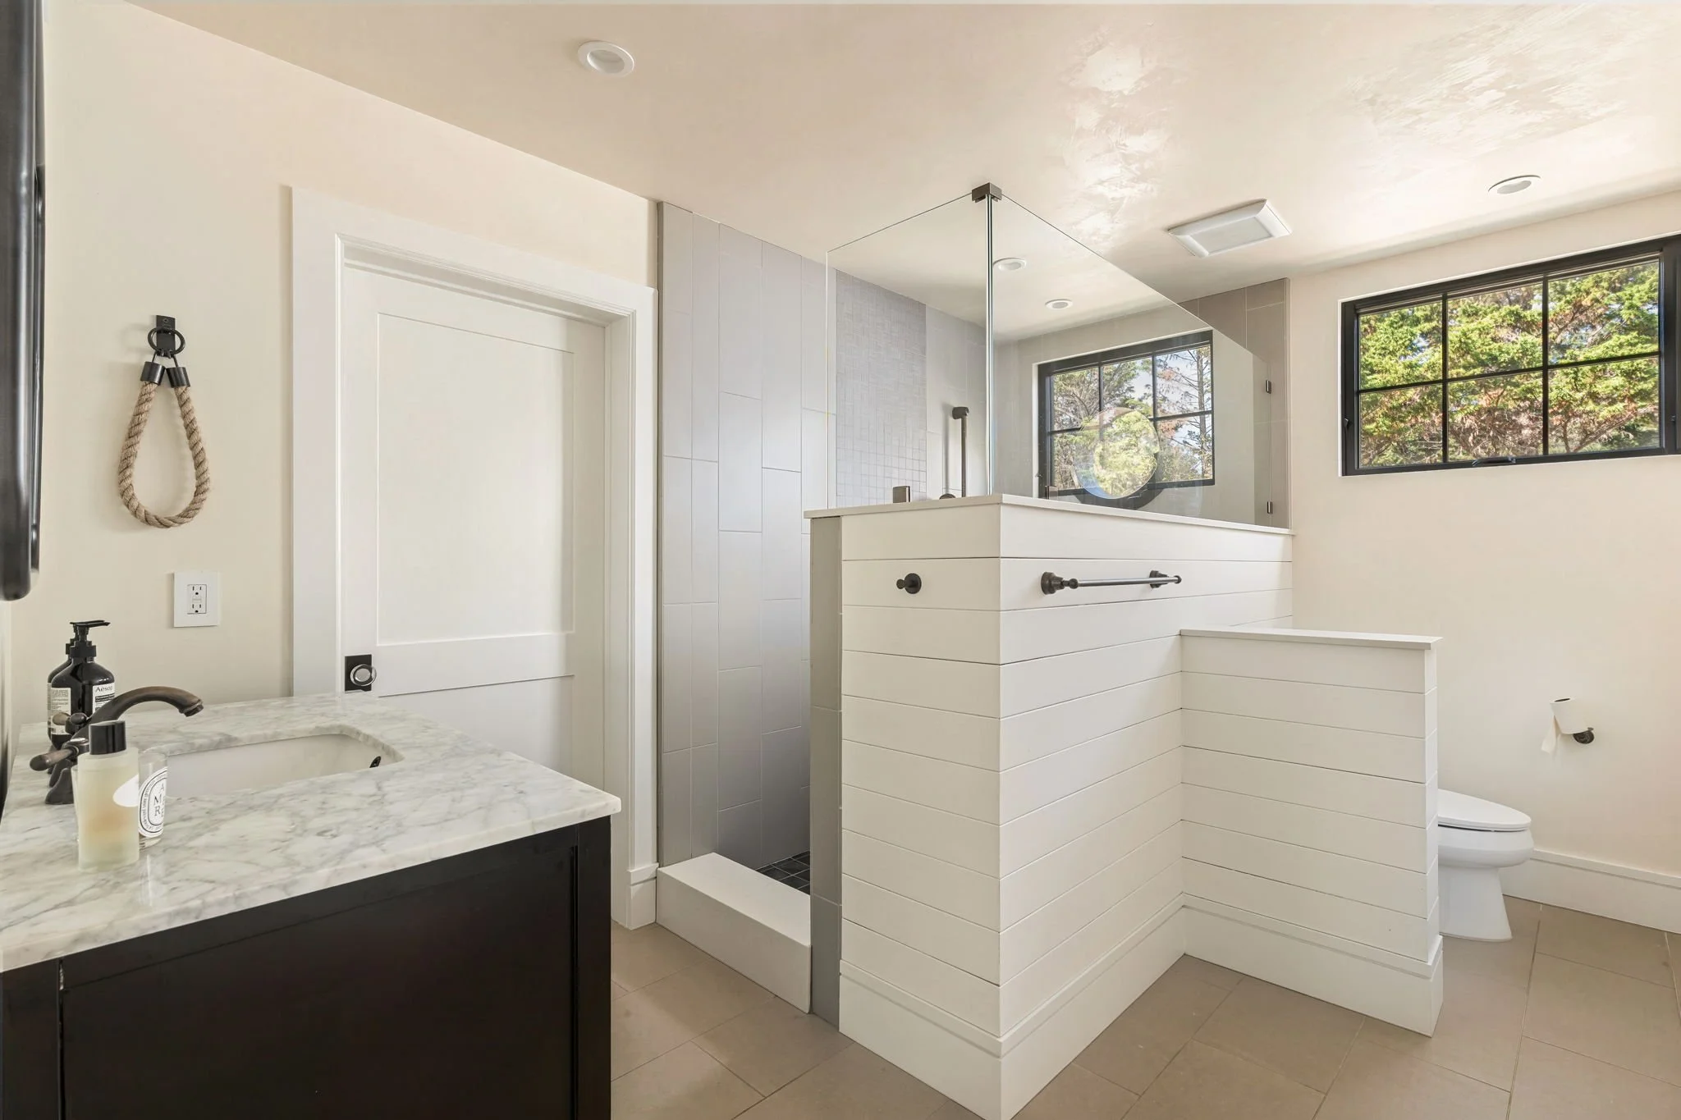
Primary ensuite bath with soaking tub, marble finishes
Walk-in closets with custom built-ins throughout
Generously sized secondary bedrooms
Main-level guest suite with ensuite bath
Upper-level wet bar and wine refrigerator
Upper-level flex space media room, studio, gym, or additional bedroom
Expansive terraced backyard with multiple entertaining areas
Fully equipped Hestan outdoor kitchen with pizza oven, grill, refrigeration, and keg tap
Outdoor lounge with television and sound system
Wellness amenities including spa, cold plunge, dry sauna, and outdoor shower
Bocce court, basketball/sport court, raised garden beds, and landscaped pathways
Finished two-car garage with EV charging
Mudroom with custom built-ins, laundry, and additional storage
Tesla solar panels
LOCATION
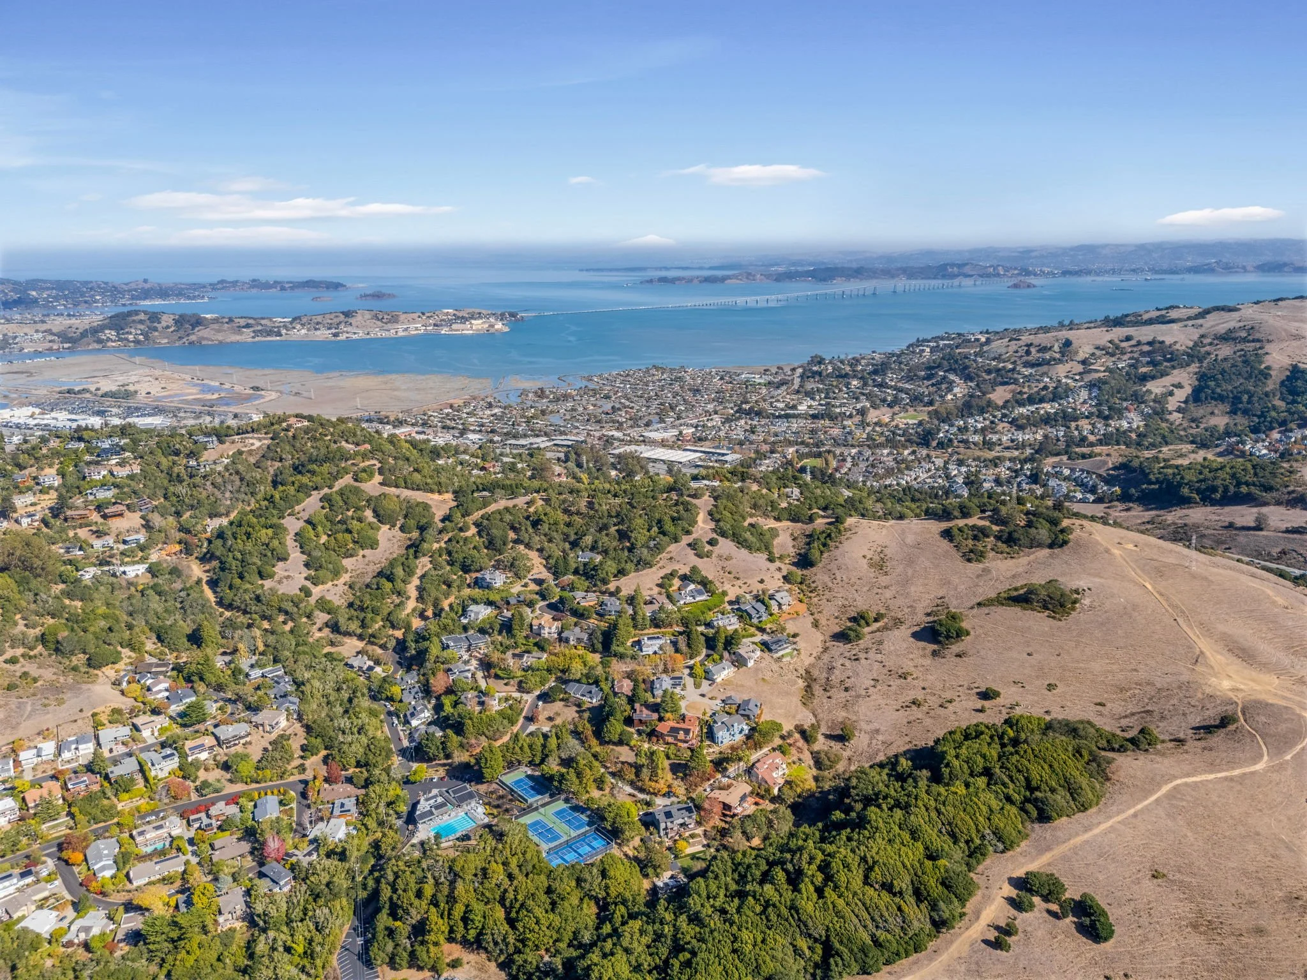
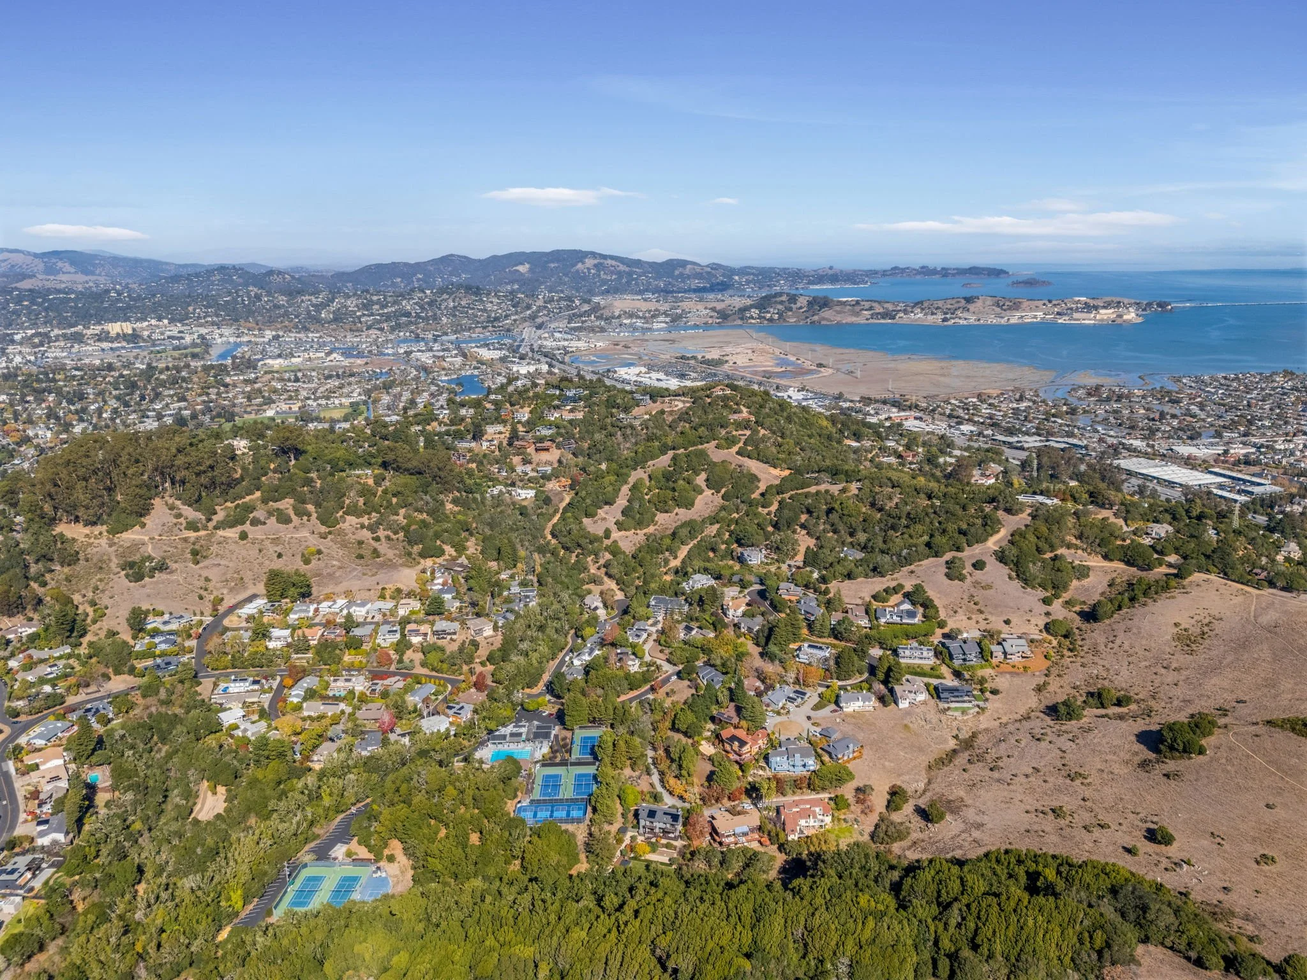
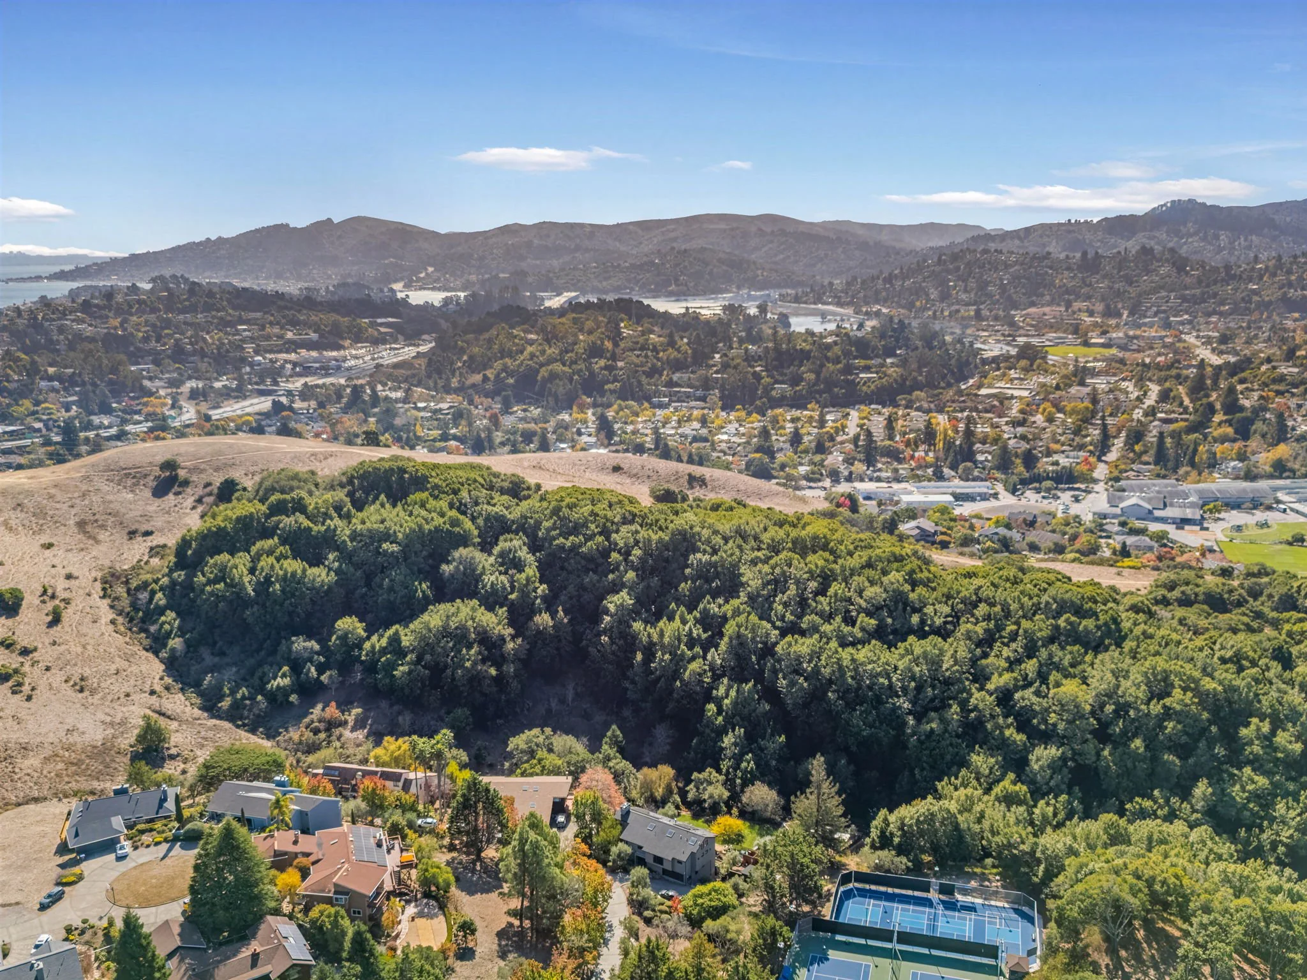
Located in Mill Valley's sought-after Scott Valley neighborhood, known for its sunny setting and surrounding hillsides
Direct neighborhood access to open space, hiking and biking trails
Directly abutting the Scott Valley Swimming & Tennis Club
Served by Mill Valley School District and Tamalpais Union High School District, and only a few minutes’ walk or bike to Edna Maguire Elementary School and Mill Valley Middle School
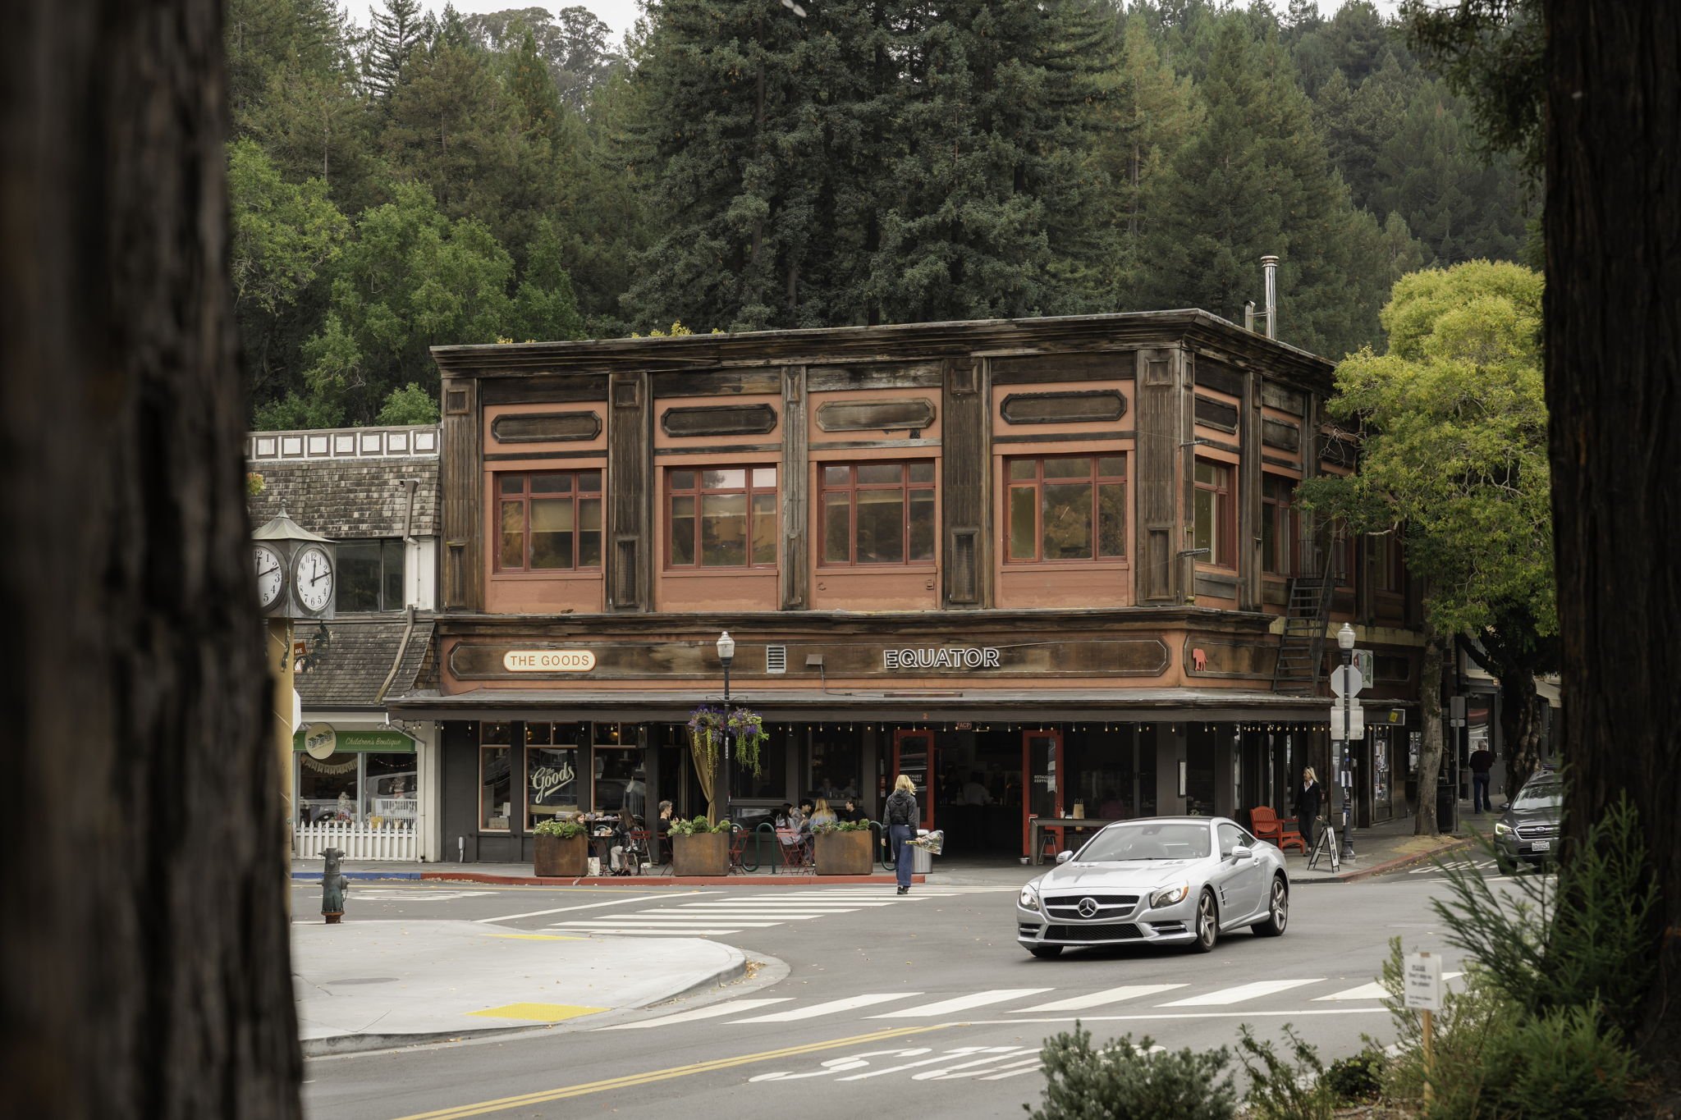
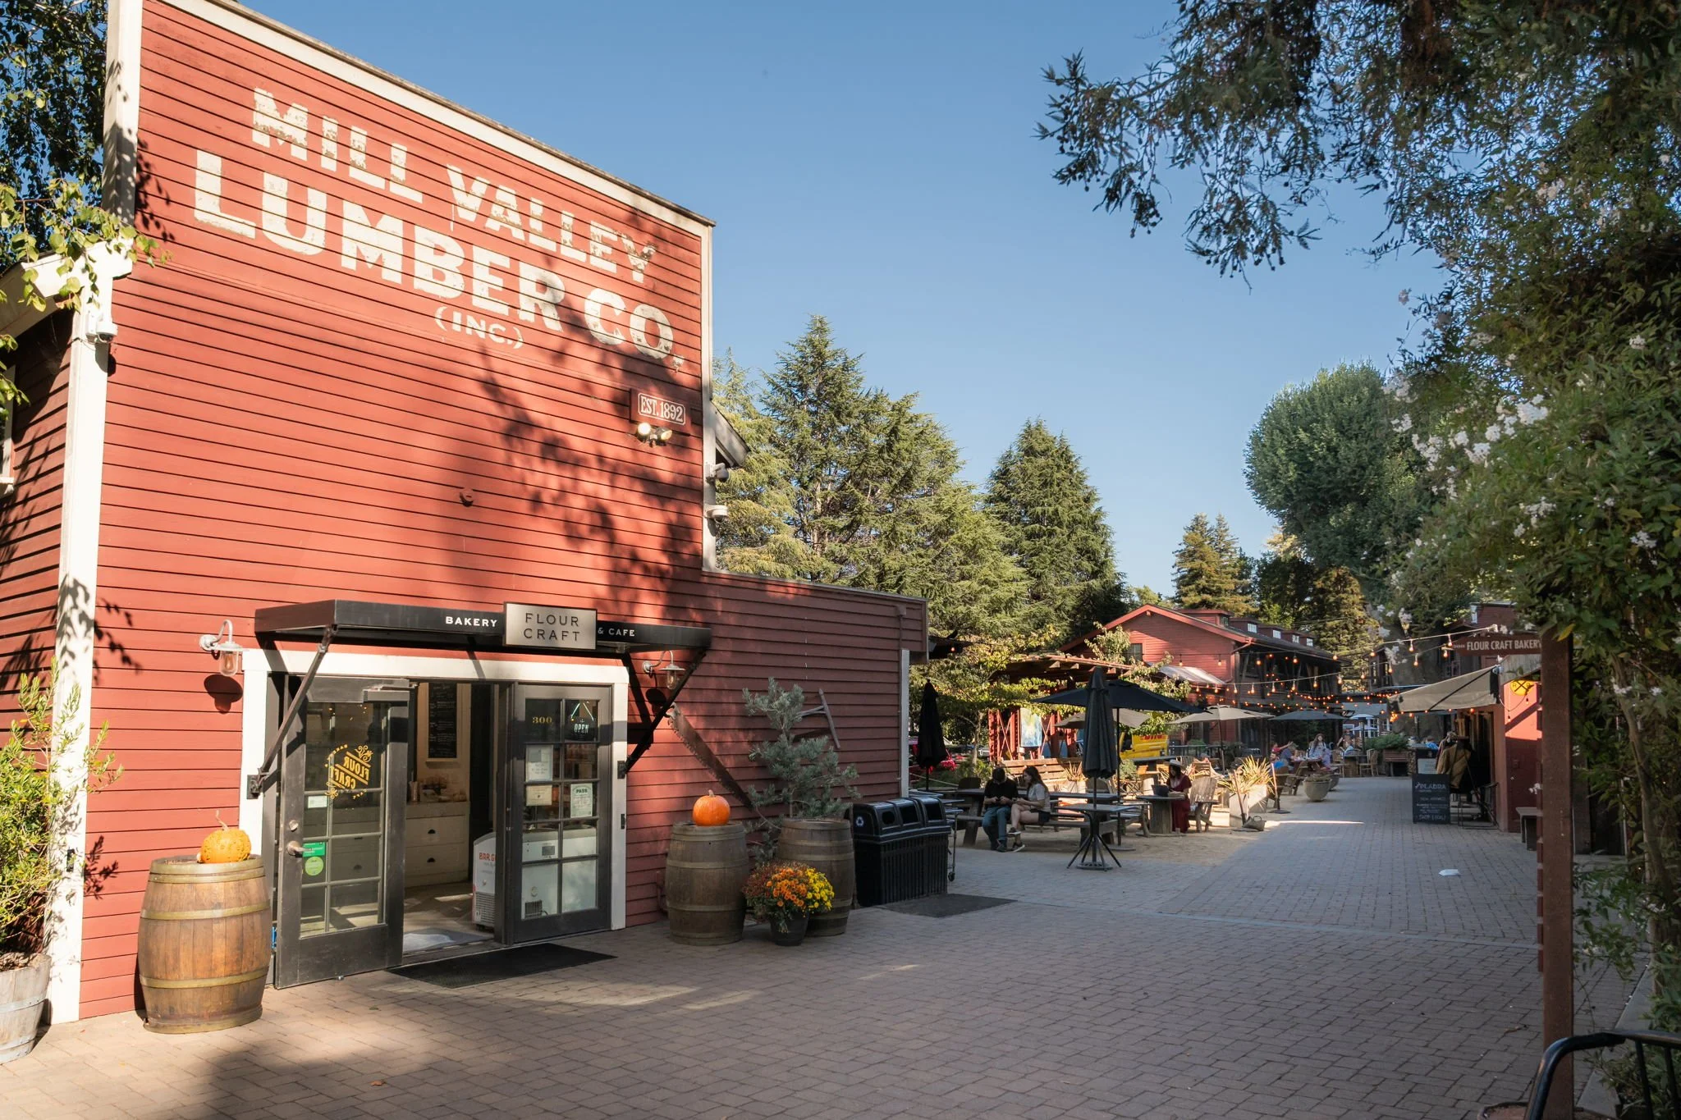
Convenient to downtown Mill Valley's restaurants, cafés, boutiques, and local favorites along Throckmorton Avenue
Close to Whole Foods, Strawberry Village, and everyday shopping along East Blithedale Avenue
Easy access to nearby parks, recreation, and Mount Tamalpais trails
Convenient to Highway 101, San Francisco, and surrounding Marin communities
Video Tour
Gallery





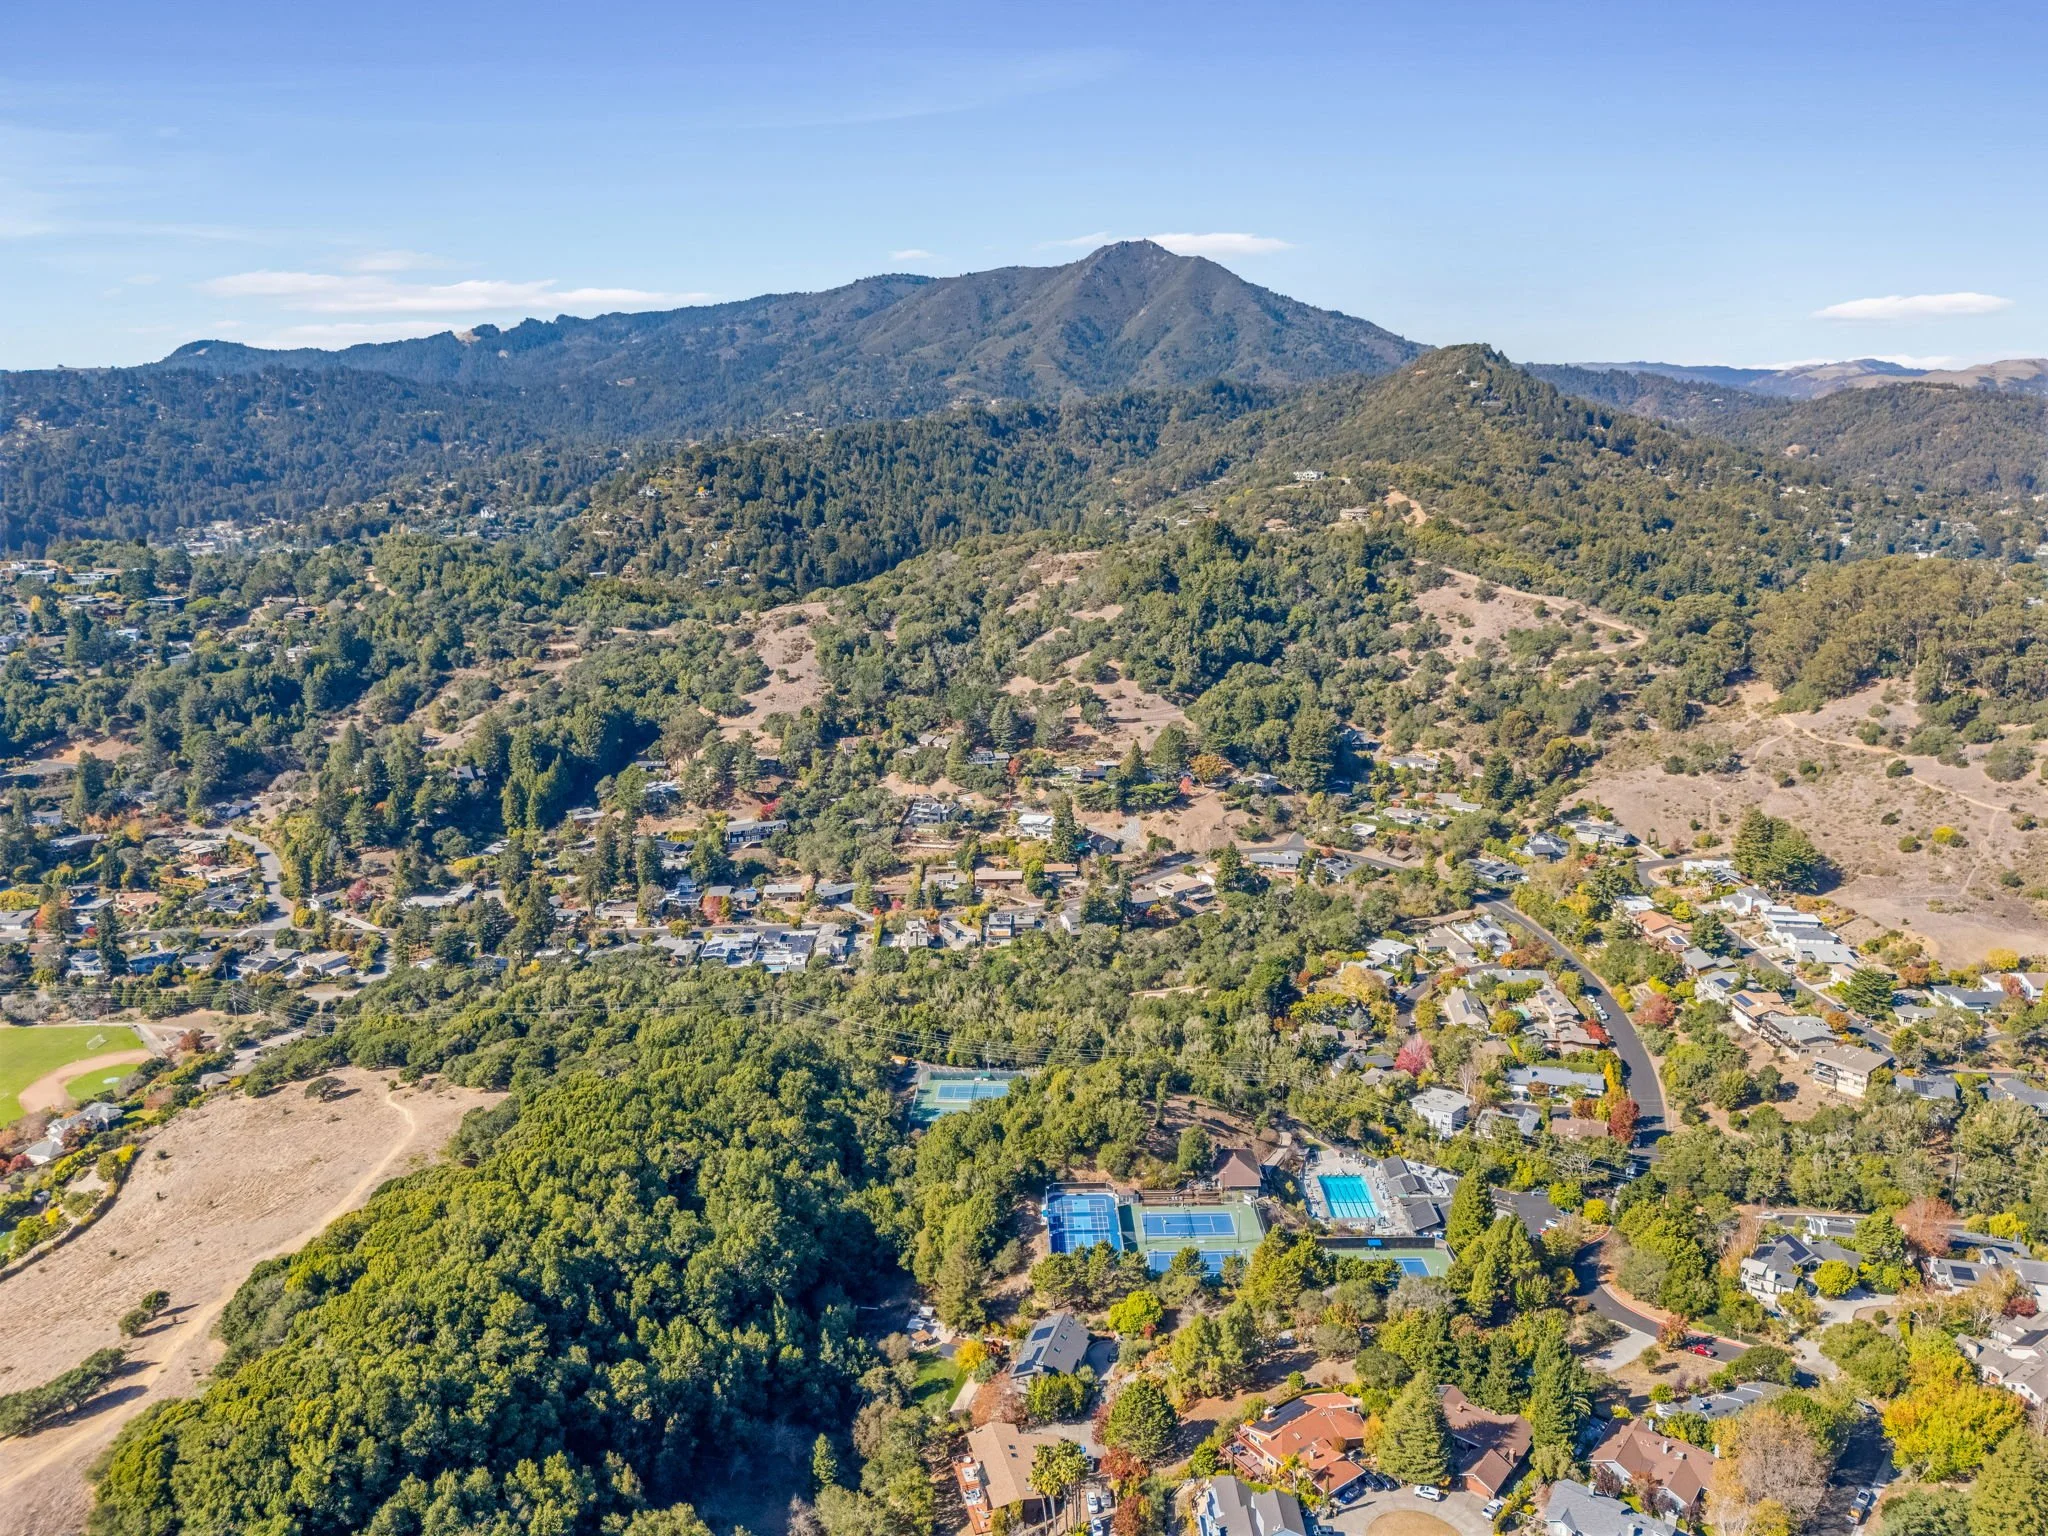
The Scott Valley Lifestyle: Outdoor Space, Recreation, and Mill Valley Convenience
Scott Valley is one of Mill Valley's distinctive residential pockets, known for its sunny setting, surrounding hillsides, and access to outdoor recreation. Neighborhood trails and open space make it easy to get outside, while nearby Scott Valley Swimming & Tennis Club adds another option for swimming, tennis, and recreation. The neighborhood offers a peaceful, residential atmosphere while remaining convenient to downtown Mill Valley, local shops and restaurants, schools, and Highway 101 for trips throughout Marin and into San Francisco.
At 2 Salt Creek Lane, that lifestyle extends well beyond the neighborhood. With inviting spaces to gather indoors, a backyard built for everything from pizza nights and bocce games to a sauna and cold plunge, and room to spread out across three levels, this is a home that makes staying in just as appealing as heading out.





















Make Yourself at Home
