
30 Oak Knoll Drive, San Anselmo
SOLD $2,825,000 | 5 BEDROOMS | 3 BATHROOMS | 3,363± SQFT | 10,498± SQFT LOT


A Thoughtfully Remodeled Sleepy Hollow Home Designed for Modern Indoor-Outdoor Living
Beautifully remodeled in 2019, this exceptional Sleepy Hollow home blends contemporary design with timeless architectural character. Soaring cathedral ceilings create a sense of volume and light in both the living room and the private primary suite. Thoughtful design details include a striking marble ledger-stone fireplace and strand-woven eucalyptus flooring throughout. A dramatic two-story rotunda serves as a unique architectural centerpiece, connecting an upstairs bedroom with vaulted ceilings and the breakfast nook adjoining the chef's kitchen.
Designed for both everyday living and entertaining, the kitchen features a Viking 5 Series range, Viking refrigerator, oversized island, and Vadara quartz countertops. LaCantina doors open the family room to a newly built Batu deck and lush lawn, creating seamless indoor-outdoor living.
In addition to the extra large and private driveway, the 3 car garage allows for abundant storage, parking and a home gym.
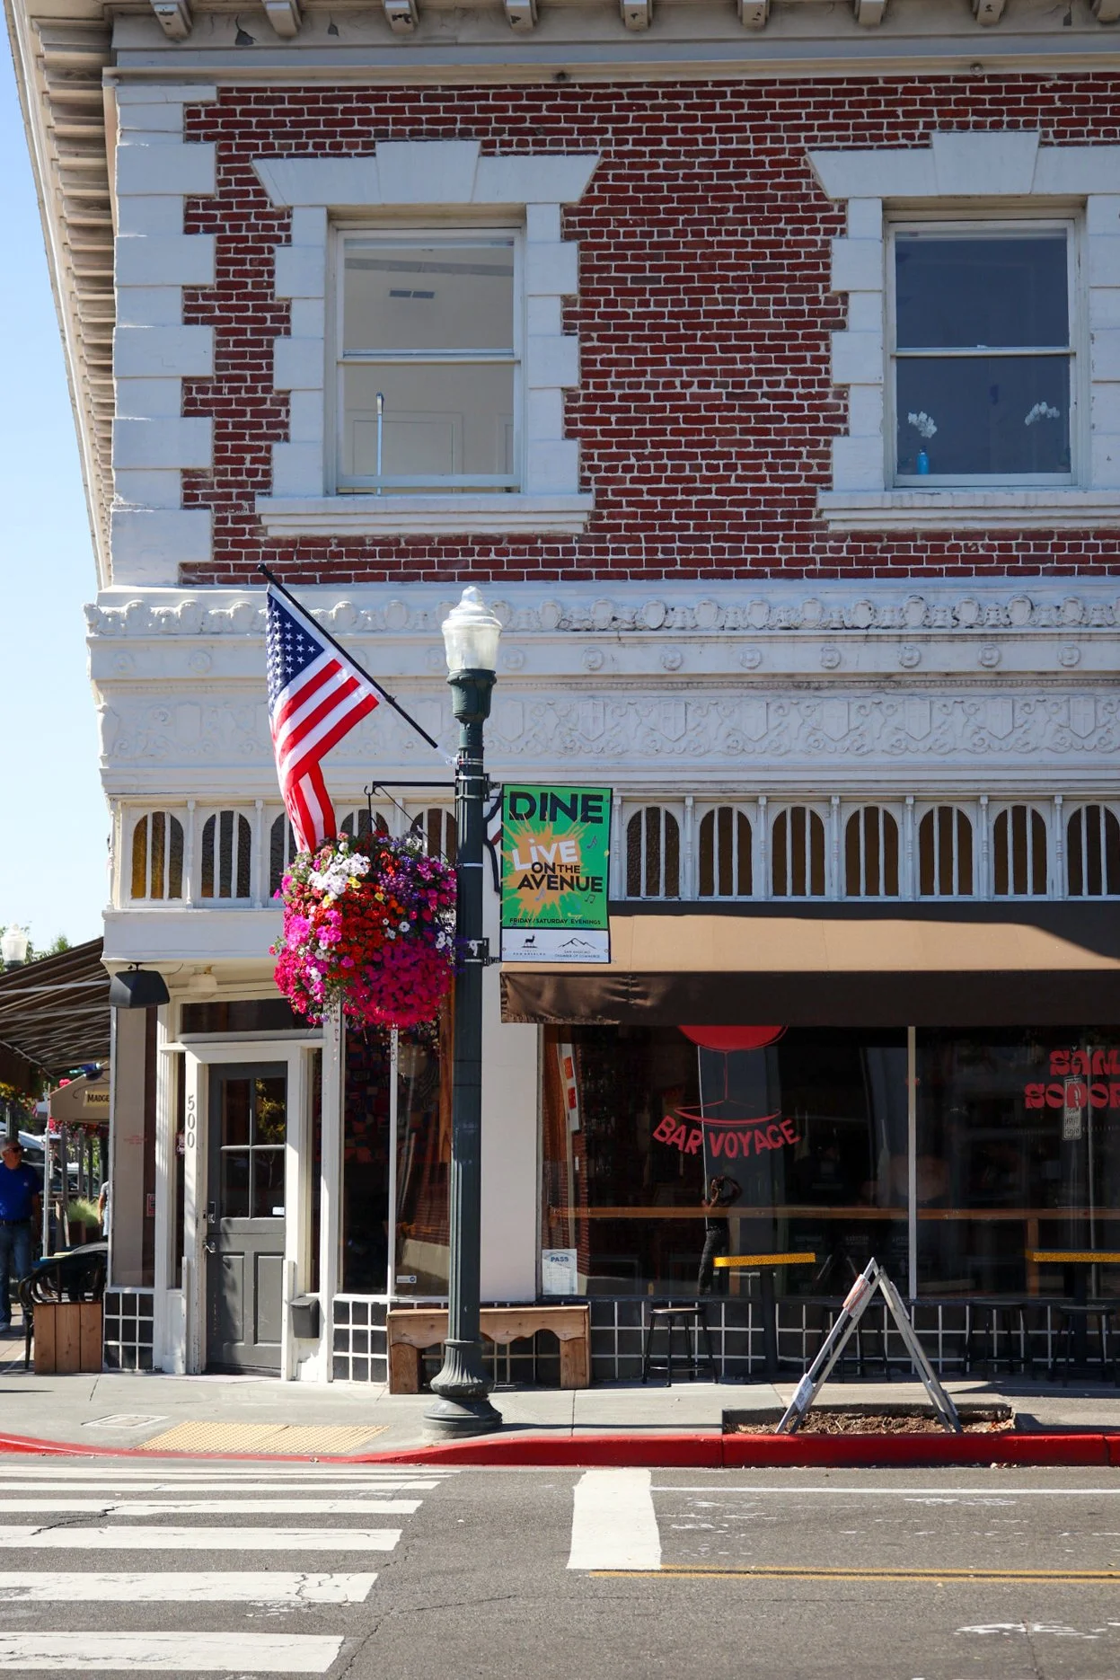

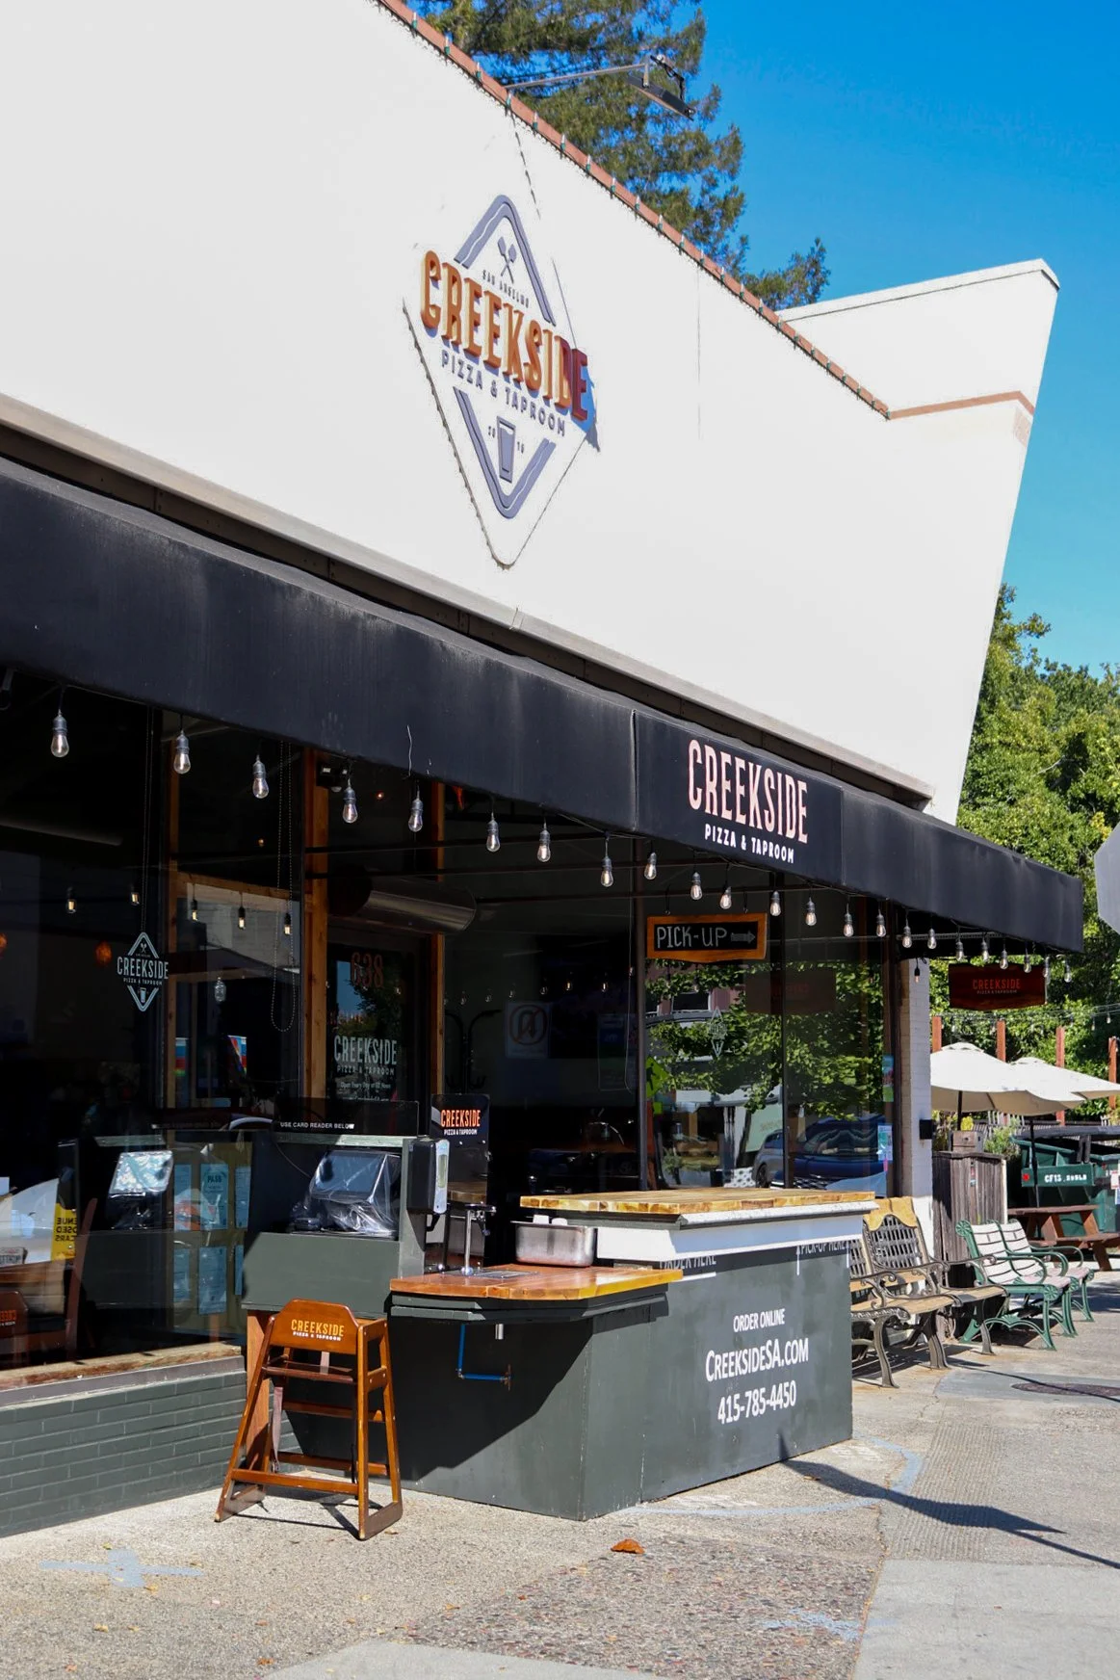

Located in one of Marin's most sought-after neighborhoods, you'll enjoy top-rated schools, a welcoming community, and beautiful natural surroundings. Endless hiking and biking trails are just outside of your door, as well as equally convenient access to Marin County’s beaches and Highway 101. Vibrant downtown San Anselmo and Fairfax are just 10 minutes away, with live music, street fairs, farmer’s markets, restaurants, cafes, shopping, and grocery stores.
An extensive list of improvements, paired with a highly functional floor plan, makes this home a standout opportunity in Sleepy Hollow.


PROPERTY HIGHLIGHTS
5 Bedrooms, 3 Bathrooms
Approximately 3,363 SqFt | 10,498 sqft lot
Surrounded by scenic open space, rolling hills, and natural beauty
Contemporary design with classic San Francisco-style architecture
Soaring cathedral ceilings in both the living room and primary suite
Marble ledger-stone living room fireplace
Strand-woven eucalyptus flooring
Unique two-story rotunda
Upstairs bedroom with vaulted ceilings
Light-filled breakfast nook adjacent to the kitchen
Oversized island with Vadara quartz countertops
Spacious family room designed for everyday living and entertaining
LaCantina doors create seamless indoor-outdoor flow
Batu hardwood deck
Flexible, open floor plan
Attached 3-car garage
NOTABLE IMPROVEMENTS & UPGRADES (2019)
Complete kitchen remodel with new cabinetry, Vadara quartz countertops, sinks, and faucets
Viking 5 Series appliance package including range, refrigerator, dishwasher, and drawer microwave
LaCantina folding doors for seamless indoor-outdoor living
Restoration Hardware, Kichler, and Halo recessed lighting throughout
New roof New gas fireplace with marble ledger-stone façade
Strand-woven eucalyptus flooring throughout main living areas
Remodeled bathrooms
Tile flooring in bathrooms and laundry room
Rinnai on-demand tankless water heater
Mahogany front entry door
Northwest Garage Doors
Cable stair rail system
Shaker-style interior doors with oil-rubbed bronze hardware
Custom Elfa shelving system in the primary walk-in closet
STRUCTURAL & MECHANICAL IMPROVEMENTS
Under-floor ducting on the first floor
Insulation and vapor barrier in the crawlspace
New gas connection to the main line
Electrical panel replaced
Lutron dimmers and motion-sensor switches throughout
GFI and tamper-resistant outlets and covers
Nest thermostats
Ring doorbell
Upgraded stucco
OUTDOOR IMPROVEMENTS
Batu hardwood deck
Ipe retaining wall façade
French drain system in the backyard
Fire-resistant, low-water landscaping
LOCATION
Located in the desirable Sleepy Hollow neighborhood with top-rated schools
Nearby Sleepy Hollow clubhouse + pool
Close proximity to Downtown Fairfax and San Anselmo's restaurants, cafés, boutiques, and local businesses
Nearby Archie Williams High School
Nearby hiking and open space trails
Easy access to Fairfax, Central Marin, and Highway 101
Gallery


The Best of Sleepy Hollow Living
Life in Sleepy Hollow offers a rare balance of natural beauty, community connection, and everyday convenience. Known for its tree-lined streets, spacious properties, highly regarded schools, and scenic open space, it remains one of Marin's most sought-after neighborhoods.
From 30 Oak Knoll Drive, residents enjoy easy access to hiking and biking trails, the Sleepy Hollow Swim & Tennis Club, and the shops, restaurants, and amenities of downtown San Anselmo and Fairfax. With convenient connections to Highway 101 and San Francisco, the neighborhood combines a peaceful residential setting with exceptional accessibility.


















Make Yourself at Home